5039 Valley View Rd, Mohnton, PA 19540
- $450,000
- 4
- BD
- 2
- BA
- 1,638
- SqFt




- List Price
- $450,000
- Days on Market
- 0
- Status
- COMING SOON
- MLS#
- PABK2077604
- Bedrooms
- 4
- Bathrooms
- 2
- Full Baths
- 2
- Living Area
- 1,638
- Lot Size (Acres)
- 1.23
- Style
- Cape Cod
- Year Built
- 1992
- County
- Berks
- School District
- Governor Mifflin
Property Description
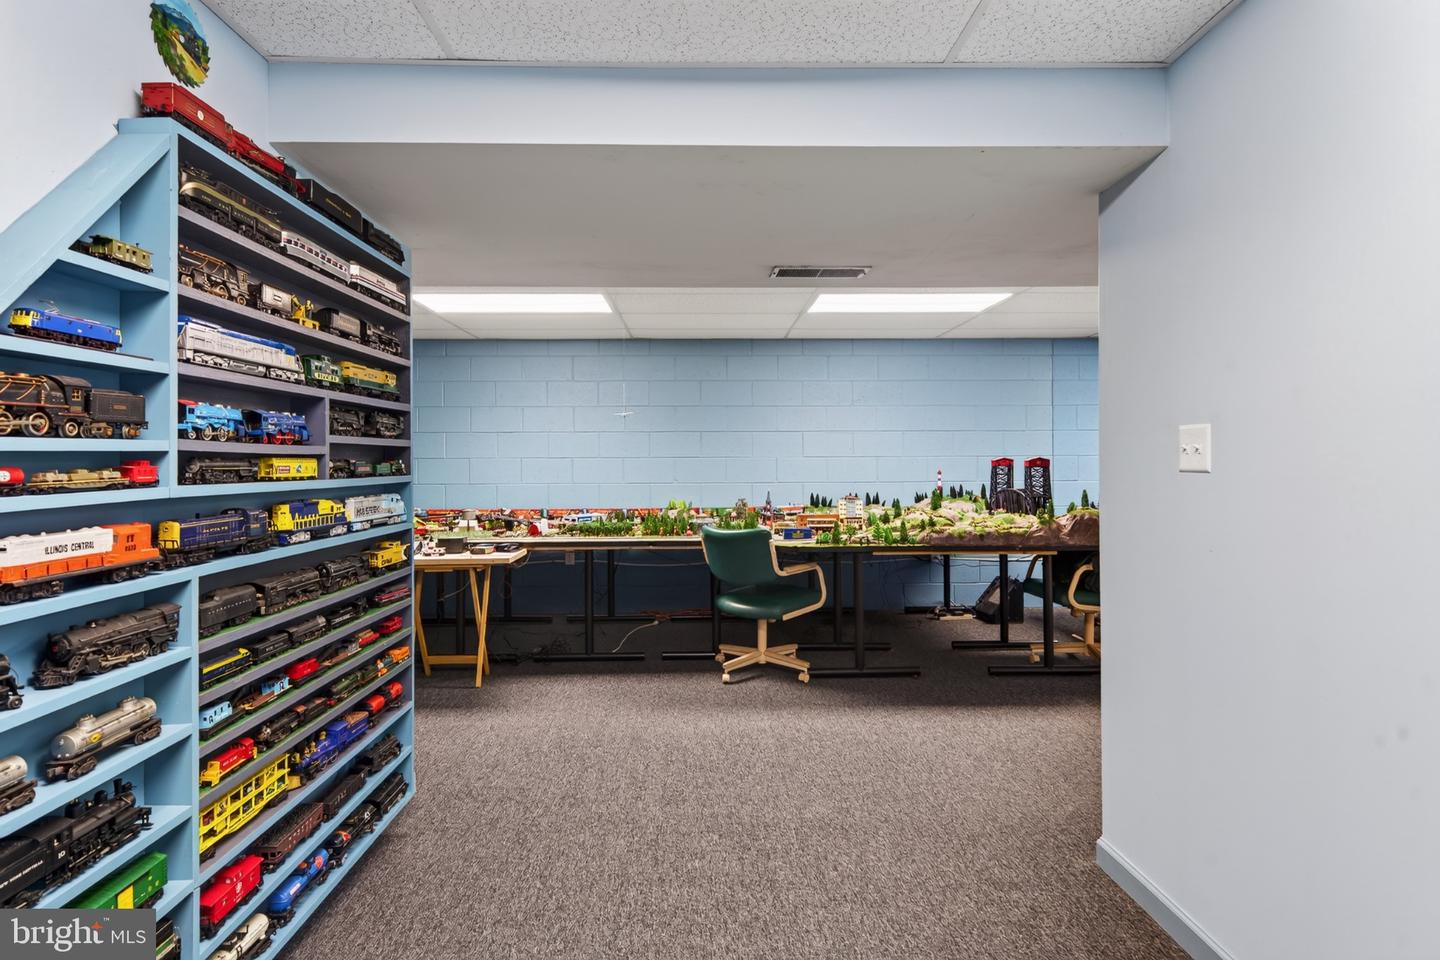
Discover the epitome of country living in this stunning Cape Cod residence, nestled on a sprawling 1.23-acre lot in a serene rural setting on a cut -de- sac street. This meticulously maintained home, built in 1992, boasts an impressive 1,638 sq. ft. of beautiful living space, designed for both comfort and elegance. The gourmet kitchen is a chef's dream, featuring upgraded countertops and upgraded cabinets a 2 tiered peninsula for casual dining, and a pantry for ample storage. Natural light floods the space through skylights, enhancing the inviting atmosphere. Retreat to the first floor spacious primary suite, complete with a full bath, while three additional bedrooms and bathroom/laundry upstairs provide versatility for guests or a home office. The partially finished basement offers endless possibilities, whether for a train room, media room or additional storage. Outside, the beautifully landscaped grounds invite you to unwind in your private oasis. Enjoy the tranquility of your partly wooded yard, or take in the picturesque garden views from one of the two decks. The property features an oversized attached garage ensuring convenience and practicality and a connecting covered breezeway to the house. Don't miss your chance to own this exceptional residence!
/t.realgeeks.media/resize/300x/https://u.realgeeks.media/jeffmartinsmarket%252FJeff's_Logo_Updated.jpg)
Additional Information
- Area
- Brecknock Twp (10234)
- Subdivision
- None Available
- Taxes
- $6344
- Interior Features
- Carpet, Ceiling Fan(s), Combination Dining/Living, Combination Kitchen/Dining, Combination Kitchen/Living, Dining Area, Entry Level Bedroom, Family Room Off Kitchen, Floor Plan - Open, Kitchen - Eat-In, Kitchen - Island, Pantry, Primary Bath(s), Skylight(s), Upgraded Countertops, Water Treat System, Window Treatments
- School District
- Governor Mifflin
- Flooring
- Carpet, Engineered Wood
- Garage
- Yes
- Garage Spaces
- 2
- View
- Garden/Lawn
- Heating
- Heat Pump - Oil BackUp
- Heating Fuel
- Oil
- Cooling
- Central A/C
- Roof
- Architectural Shingle
- Utilities
- Cable TV
- Water
- Private
- Sewer
- On Site Septic
- Room Level
- Bathroom 1: Main, Kitchen: Main, Living Room: Main, Dining Room: Main, Primary Bedroom: Main, Bonus Room: Main, Bathroom 2: Upper 1, Bedroom 2: Upper 1, Bedroom 3: Upper 1, Bedroom 4: Upper 1, Bonus Room: Lower 1, Storage Room: Lower 1, Hobby Room: Lower 1
- Basement
- Yes
Mortgage Calculator
Listing courtesy of McHugh Realty Services. Contact: 4842882800