205 E Clearview Dr, Sinking Spring, PA 19608
- $450,000
- 4
- BD
- 3
- BA
- 2,504
- SqFt






- List Price
- $450,000
- Days on Market
- 0
- Status
- ACTIVE
- MLS#
- PABK2077576
- Bedrooms
- 4
- Bathrooms
- 3
- Full Baths
- 2
- Half Baths
- 1
- Living Area
- 2,504
- Lot Size (Acres)
- 0.23
- Style
- Colonial, Traditional
- Year Built
- 2006
- County
- Berks
- School District
- Conrad Weiser Area
Property Description
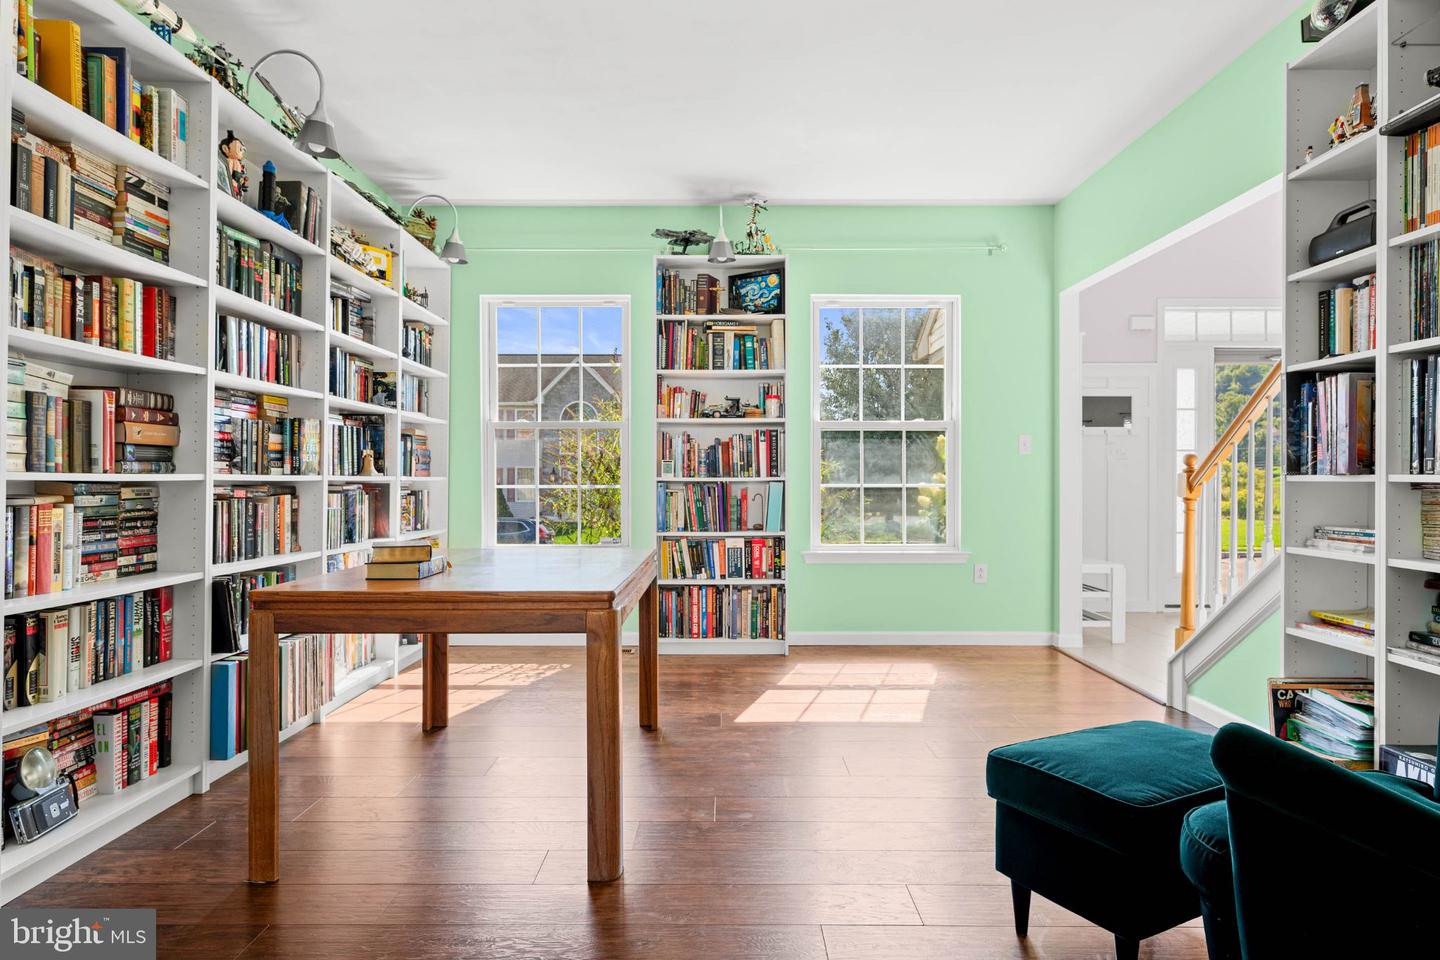
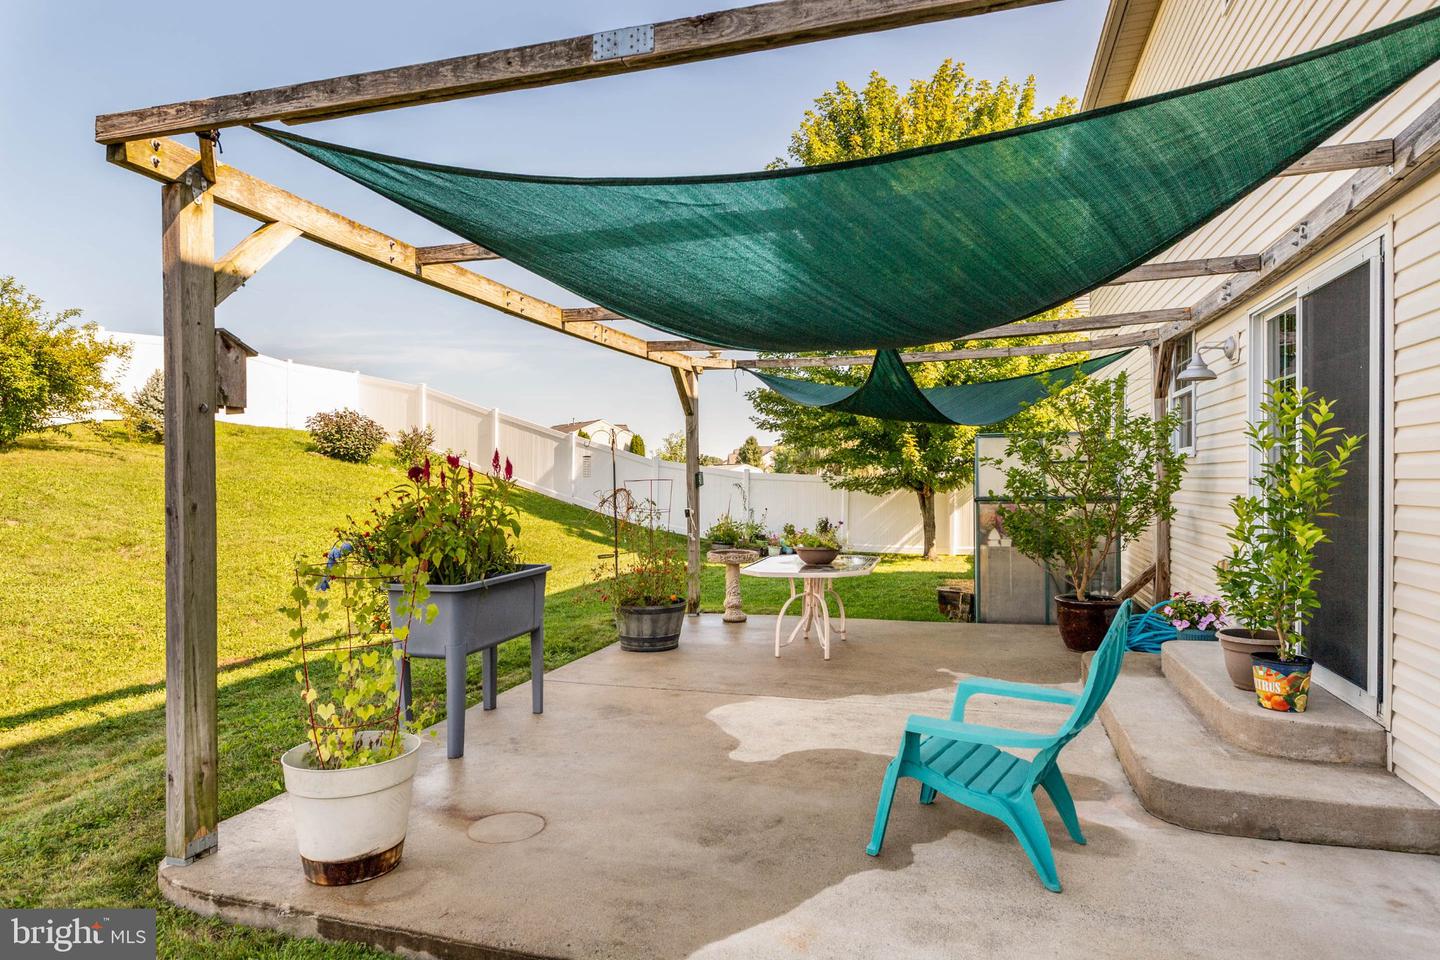
Discover a refined lifestyle in this exquisite 4-bedroom, 2.5-bathroom Colonial home nestled in the prestigious Heidelberg Run W community. Spanning 2,504 sq. ft. , this residence boasts an open floor plan that seamlessly connects the elegant formal dining room to the inviting family room, perfect for entertaining. The gourmet kitchen is a chef's dream, featuring stainless steel appliances, a spacious island, and a cozy eat-in area, all bathed in natural light windows and sliding doors. Indulge in luxury with a primary suite that offers a lavish jetted tub and expansive walk-in closet. Additional highlights include luxury vinyl plank flooring, recessed lighting, and a full basement with outside entrance, providing endless possibilities. Enjoy the convenience of an upper-floor laundry and an attached garage with ample driveway space. This home is not just a residence; it's a sanctuary that embodies comfort, elegance, and an exclusive lifestyle. Experience the perfect blend of sophistication and warmth-your dream home awaits!
/t.realgeeks.media/resize/300x/https://u.realgeeks.media/jeffmartinsmarket%252FJeff's_Logo_Updated.jpg)
Additional Information
- Area
- South Heidelberg Twp (10251)
- Subdivision
- Heidelberg Run W
- Taxes
- $8218
- Interior Features
- Attic, Bathroom - Jetted Tub, Combination Dining/Living, Family Room Off Kitchen, Floor Plan - Open, Formal/Separate Dining Room, Kitchen - Eat-In, Kitchen - Island, Kitchen - Table Space, Pantry, Primary Bath(s), Recessed Lighting, Walk-in Closet(s)
- School District
- Conrad Weiser Area
- Flooring
- Luxury Vinyl Plank, Carpet, Vinyl, Tile/Brick
- Garage
- Yes
- Garage Spaces
- 2
- Heating
- Forced Air
- Heating Fuel
- Natural Gas
- Cooling
- Central A/C
- Water
- Public
- Sewer
- Public Sewer
- Room Level
- Family Room: Main, Kitchen: Main, Dining Room: Main, Living Room: Main, Foyer: Main, Primary Bedroom: Upper 1, Primary Bathroom: Upper 1, Bedroom 2: Upper 1, Bedroom 3: Upper 1, Bedroom 4: Upper 1, Laundry: Upper 1, Bathroom 2: Upper 1
- Basement
- Yes
Mortgage Calculator
Listing courtesy of BHHS Fox & Roach-Center City Walnut. Contact: (215) 627-6005