109 E 36th St, Reading, PA 19606
- $499,900
- 4
- BD
- 3
- BA
- 1,912
- SqFt






- List Price
- $499,900
- Days on Market
- 1
- Status
- ACTIVE
- MLS#
- PABK2077574
- Bedrooms
- 4
- Bathrooms
- 3
- Full Baths
- 2
- Half Baths
- 1
- Living Area
- 1,912
- Lot Size (Acres)
- 0.31
- Style
- Colonial
- Year Built
- 1930
- County
- Berks
- School District
- Exeter Township
Property Description
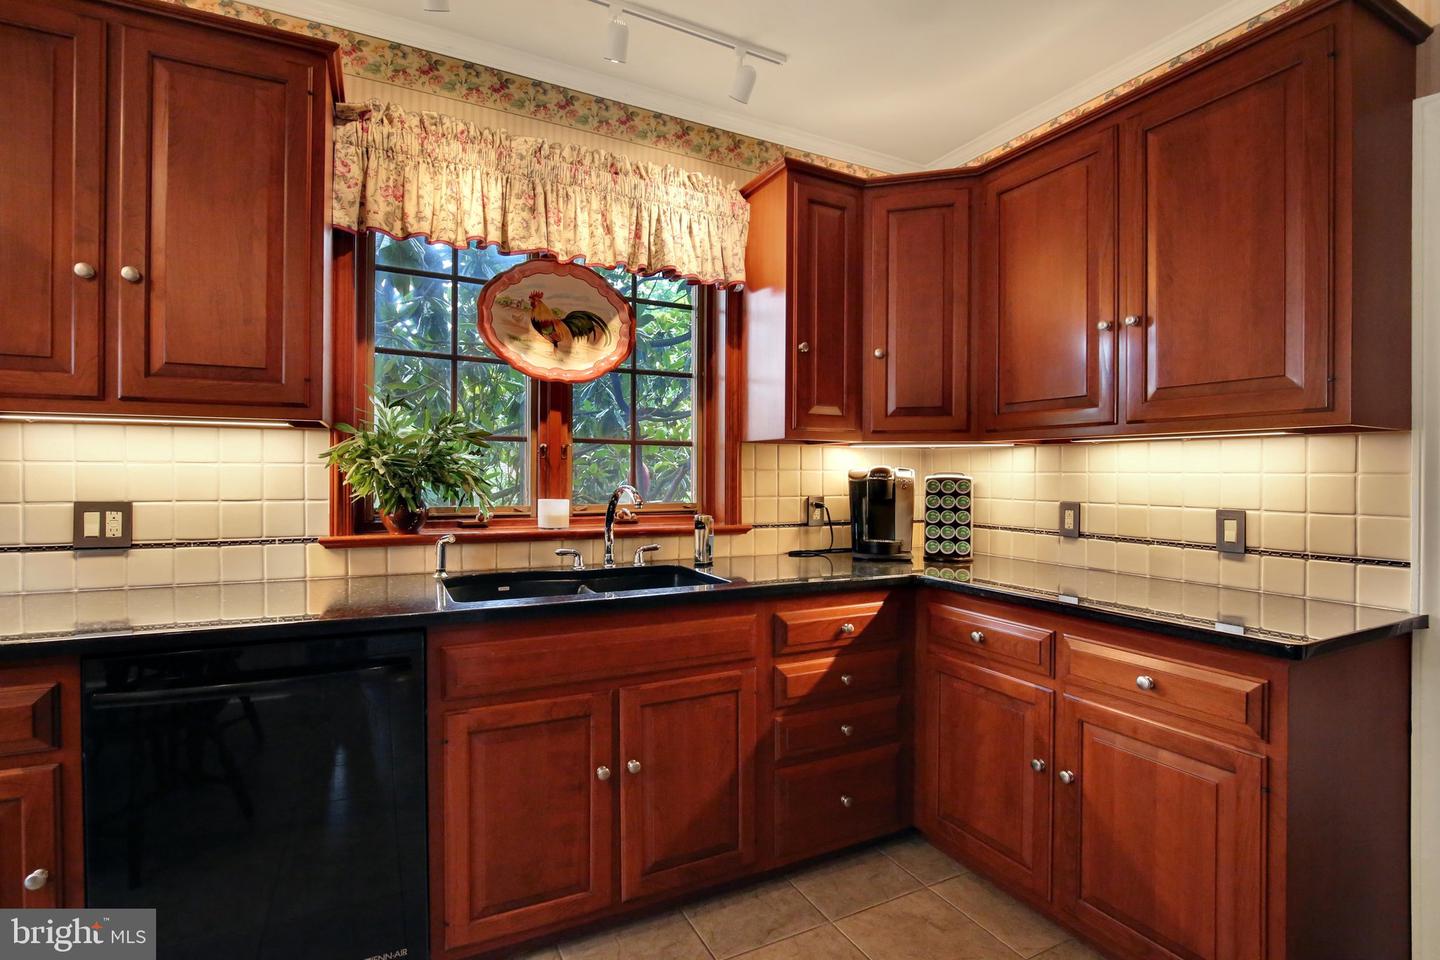
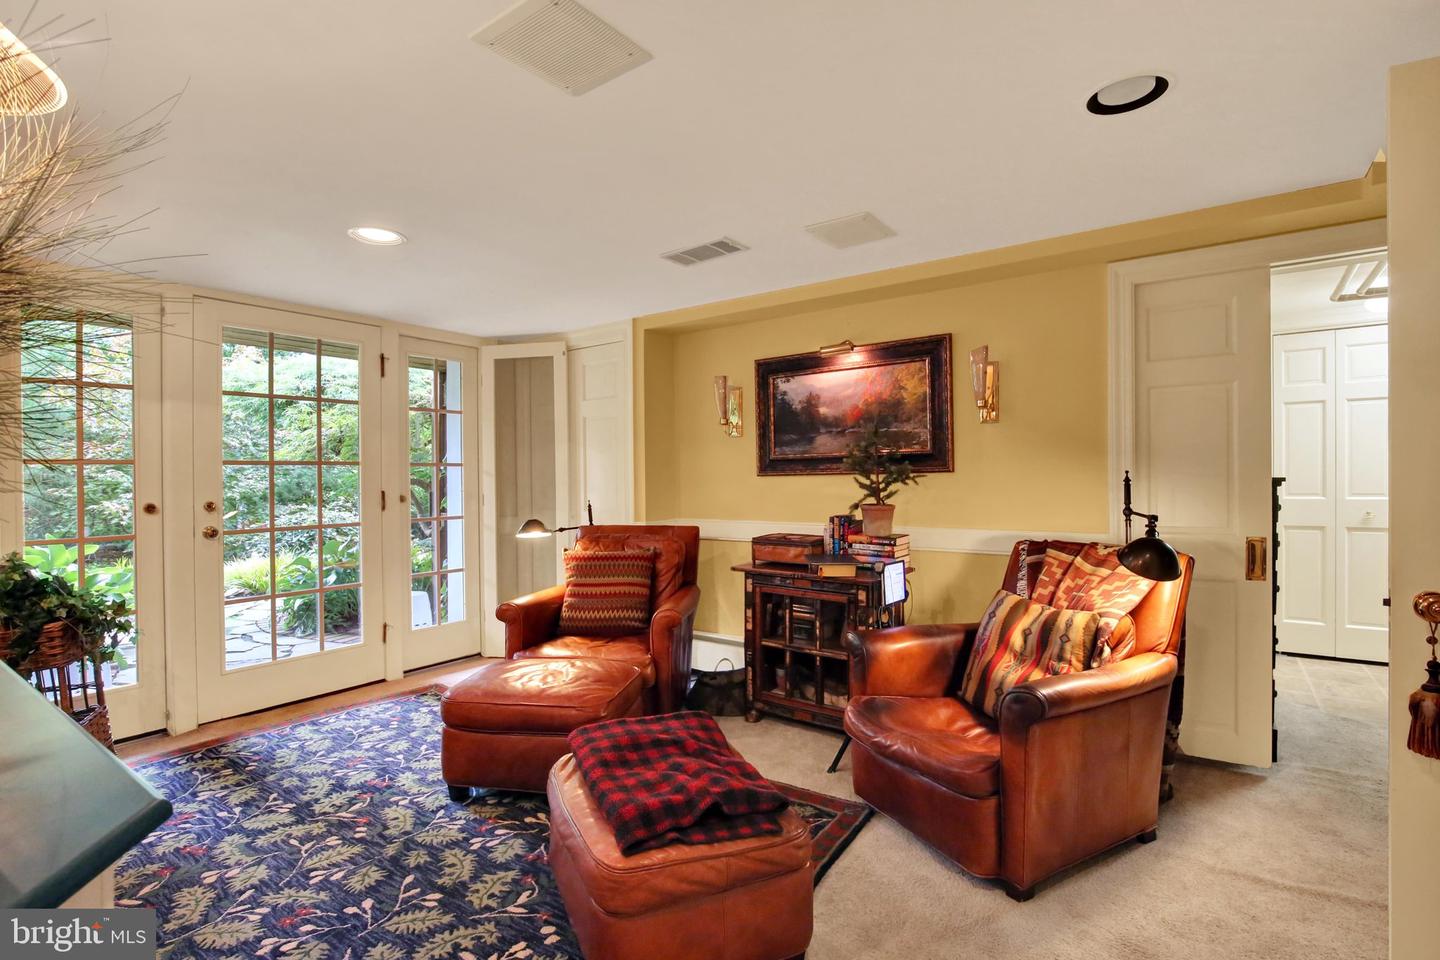
Welcome to Reiffton, where timeless charm and exceptional craftsmanship come together in this stunning solid-brick Colonial conveniently located to nearby Exeter Schools. Boasting over 3,000 square feet of finished living space spread across four levels, this distinctive home offers an abundance of room for everyday living, entertaining, and relaxing. Pride of ownership is evident throughout, with numerous thoughtful upgrades and special features adding to its appeal. From the inviting slate front porch, enter the welcoming foyer, which leads to a formal living room and elegant formal dining room with fireplace, each enhanced by beautiful crown molding. The heart of the home is the custom cherry kitchen, featuring quality cabinetry, all appliances, and a convenient butler’s pantry. A separate study provides the perfect space for a home office, library, or quiet retreat. Just off the main living area, the charming screened porch offers a wonderful spot to enjoy the peaceful surroundings and extend your living space throughout the year. The second floor features three comfortable bedrooms and a full bath. One bedroom offers a large private balcony overlooking the beautifully landscaped rear gardens and tranquil pond—an ideal place to enjoy your morning coffee or unwind at the end of the day. The finished third floor adds even more versatility with a spacious bedroom featuring a sink, toilet, and walk-in closet, offering the potential for a private primary bedroom suite, guest suite, or additional flex space. The fully finished walkout basement is truly an extension of the home and provides an impressive array of amenities. A spacious rec room features a dramatic floor-to-ceiling stone fireplace and creates a warm and inviting gathering space. A separate sitting area with wet bar is perfect for entertaining, while an exercise area provides dedicated space for fitness or hobbies. The laundry room includes a walk-in closet, and a full bath with soaking tub plus an additional half bath add exceptional convenience to this level. Step outside and discover a private backyard oasis that is sure to impress. Beautiful mature gardens surround a picturesque koi pond complete with waterfall and stream, creating a peaceful setting that feels like your own private retreat. Multiple outdoor living areas include a large circular covered deck, additional deck spaces, and a dedicated fire pit area—perfect for entertaining guests or simply enjoying the beauty of the property. An oversized two-car detached garage provides ample parking, workshop space, and additional storage and is conveniently accessed from the rear by a shared driveway. Ideally situated close to schools, shopping, dining, major roadways, and highway access, this exceptional property combines classic architectural character with an abundance of living space and an extraordinary outdoor setting. A truly special home that must be seen to be appreciated—schedule your private showing today!
/t.realgeeks.media/resize/300x/https://u.realgeeks.media/jeffmartinsmarket%252FJeff's_Logo_Updated.jpg)
Additional Information
- Area
- Exeter Twp (10243)
- Subdivision
- Reiffton
- Taxes
- $6269
- Interior Features
- Bathroom - Soaking Tub, Bathroom - Tub Shower, Carpet, Ceiling Fan(s), Kitchen - Eat-In, Pantry, Recessed Lighting, Walk-in Closet(s), Wood Floors, Crown Moldings, Wet/Dry Bar
- School District
- Exeter Township
- Middle School
- Reiffton School
- High School
- Exeter Township Senior
- Fireplaces
- 2
- Fireplace Description
- Gas/Propane, Wood
- Flooring
- Carpet, Hardwood, Tile/Brick, Vinyl
- Garage
- Yes
- Garage Spaces
- 2
- Exterior Features
- Extensive Hardscape, Exterior Lighting, Flood Lights, Sidewalks, Water Falls
- Heating
- Hot Water, Baseboard - Electric
- Heating Fuel
- Natural Gas
- Cooling
- Central A/C
- Roof
- Pitched, Shingle
- Water
- Public
- Sewer
- Public Sewer
- Room Level
- Recreation Room: Lower 1, Sitting Room: Lower 1, Utility Room: Lower 1, Laundry: Lower 1, Living Room: Main, Foyer: Main, Dining Room: Main, Study: Main, Kitchen: Main, Screened Porch: Main, Bedroom 1: Upper 1, Bedroom 2: Upper 1, Bedroom 3: Upper 1, Bedroom 4: Upper 2
- Basement
- Yes
Mortgage Calculator
Listing courtesy of Keller Williams Platinum Realty - Wyomissing. Contact: 6108981441