105 Virginia Avenue, Reading, PA 19606
- $319,900
- 3
- BD
- 2
- BA
- 1,040
- SqFt




- List Price
- $319,900
- Days on Market
- 1
- Status
- ACTIVE
- MLS#
- PABK2077572
- Bedrooms
- 3
- Bathrooms
- 2
- Full Baths
- 2
- Living Area
- 1,040
- Lot Size (Acres)
- 0.19
- Style
- Ranch/Rambler
- Year Built
- 1958
- County
- Berks
- School District
- Exeter Township
Property Description
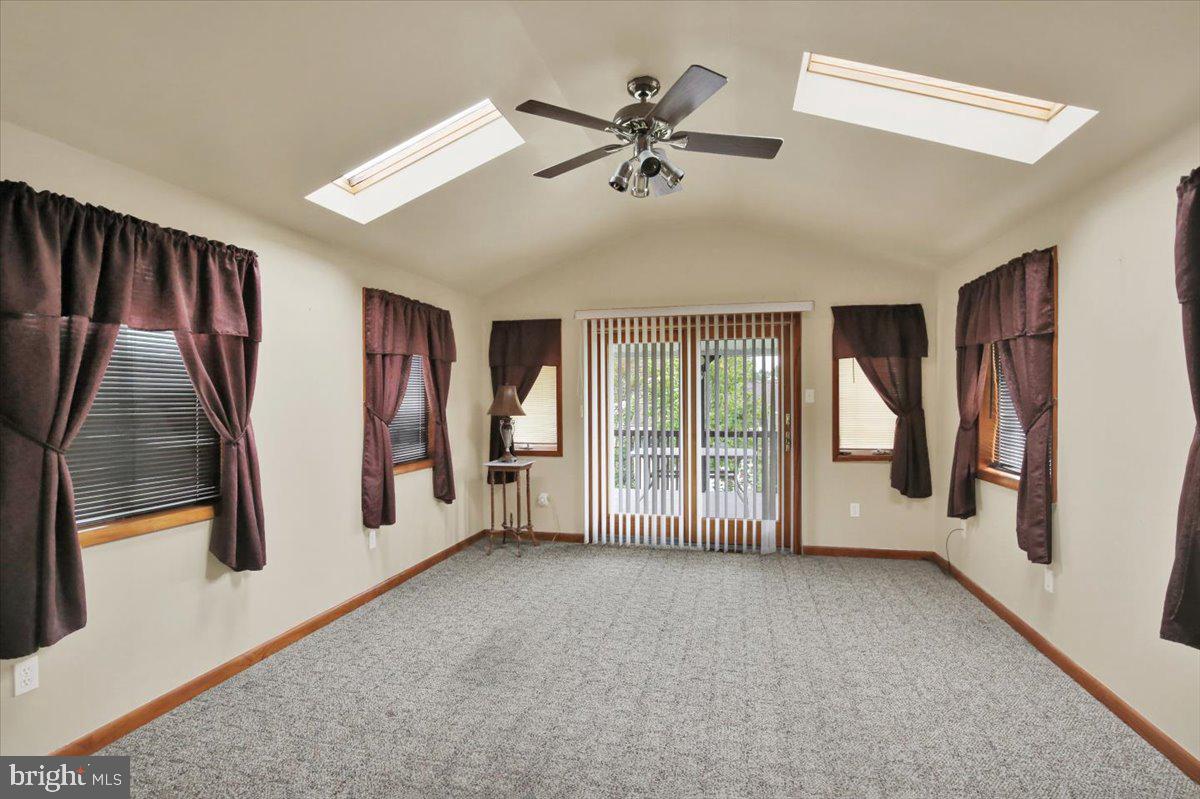
Welcome home to 105 Virginia Avenue, located in desirable Exeter Township! This adorable, well maintained ranch offers three bedrooms, two full bathrooms, a finished basement, and a nearly new Generac whole home generator. A covered front porch welcomes you and provides the perfect place to relax with your morning coffee. Inside, the bright living room features hardwood flooring and a large window that fills the space with natural light. The kitchen offers well maintained wood cabinetry, space for a dining table, and all appliances included. Just off the kitchen is an inviting sunroom with vaulted ceilings, ideal as a peaceful retreat or second living area. Doors open to the rear Trex deck, creating a wonderful space for outdoor entertaining. All three bedrooms feature hardwood flooring and ample closet space. The main level bathroom was recently updated with an approximately $15,000 walk in shower. The finished basement provides additional living and entertaining space, complete with a built in counter or serving area that is perfect for food, drinks, and decorations. A separate room in the basement offers flexible space that could be used as a fourth bedroom, home office, guest room, or hobby space. You will also find a second full bathroom and a dedicated workshop area downstairs. Outside, enjoy a level backyard with mature landscaping, a storage shed, and the Generac generator. Conveniently located near local shopping, dining, and major highways, this charming home is ready for its next owner. Schedule your showing today!
/t.realgeeks.media/resize/300x/https://u.realgeeks.media/jeffmartinsmarket%252FJeff's_Logo_Updated.jpg)
Additional Information
- Area
- Exeter Twp (10243)
- Subdivision
- None Available
- Taxes
- $4093
- Interior Features
- Bathroom - Walk-In Shower, Carpet, Combination Kitchen/Dining, Floor Plan - Traditional
- School District
- Exeter Township
- Middle School
- Reiffton School
- Flooring
- Carpet, Hardwood
- Heating
- Forced Air
- Heating Fuel
- Natural Gas
- Cooling
- Central A/C
- Roof
- Shingle
- Water
- Public
- Sewer
- Public Sewer
- Room Level
- Living Room: Main, Dining Room: Main, Kitchen: Main, Family Room: Main, Full Bath: Main, Primary Bedroom: Main, Bedroom 3: Main, Bedroom 2: Main, Recreation Room: Lower 1, Full Bath: Lower 1, Bonus Room: Lower 1, Workshop: Lower 1, Storage Room: Lower 1, Other: Lower 1, Utility Room: Lower 1
- Basement
- Yes
Mortgage Calculator
Listing courtesy of Realty One Group Advocates. Contact: 4842372055