505 Westley, Mohnton, PA 19540
- $995,000
- 6
- BD
- 6
- BA
- 3,959
- SqFt





- List Price
- $995,000
- Days on Market
- 0
- Status
- COMING SOON
- MLS#
- PABK2077482
- Bedrooms
- 6
- Bathrooms
- 6
- Full Baths
- 5
- Half Baths
- 1
- Living Area
- 3,959
- Lot Size (Acres)
- 12.98
- Style
- Contemporary
- Year Built
- 1998
- County
- Berks
- School District
- Twin Valley
Property Description
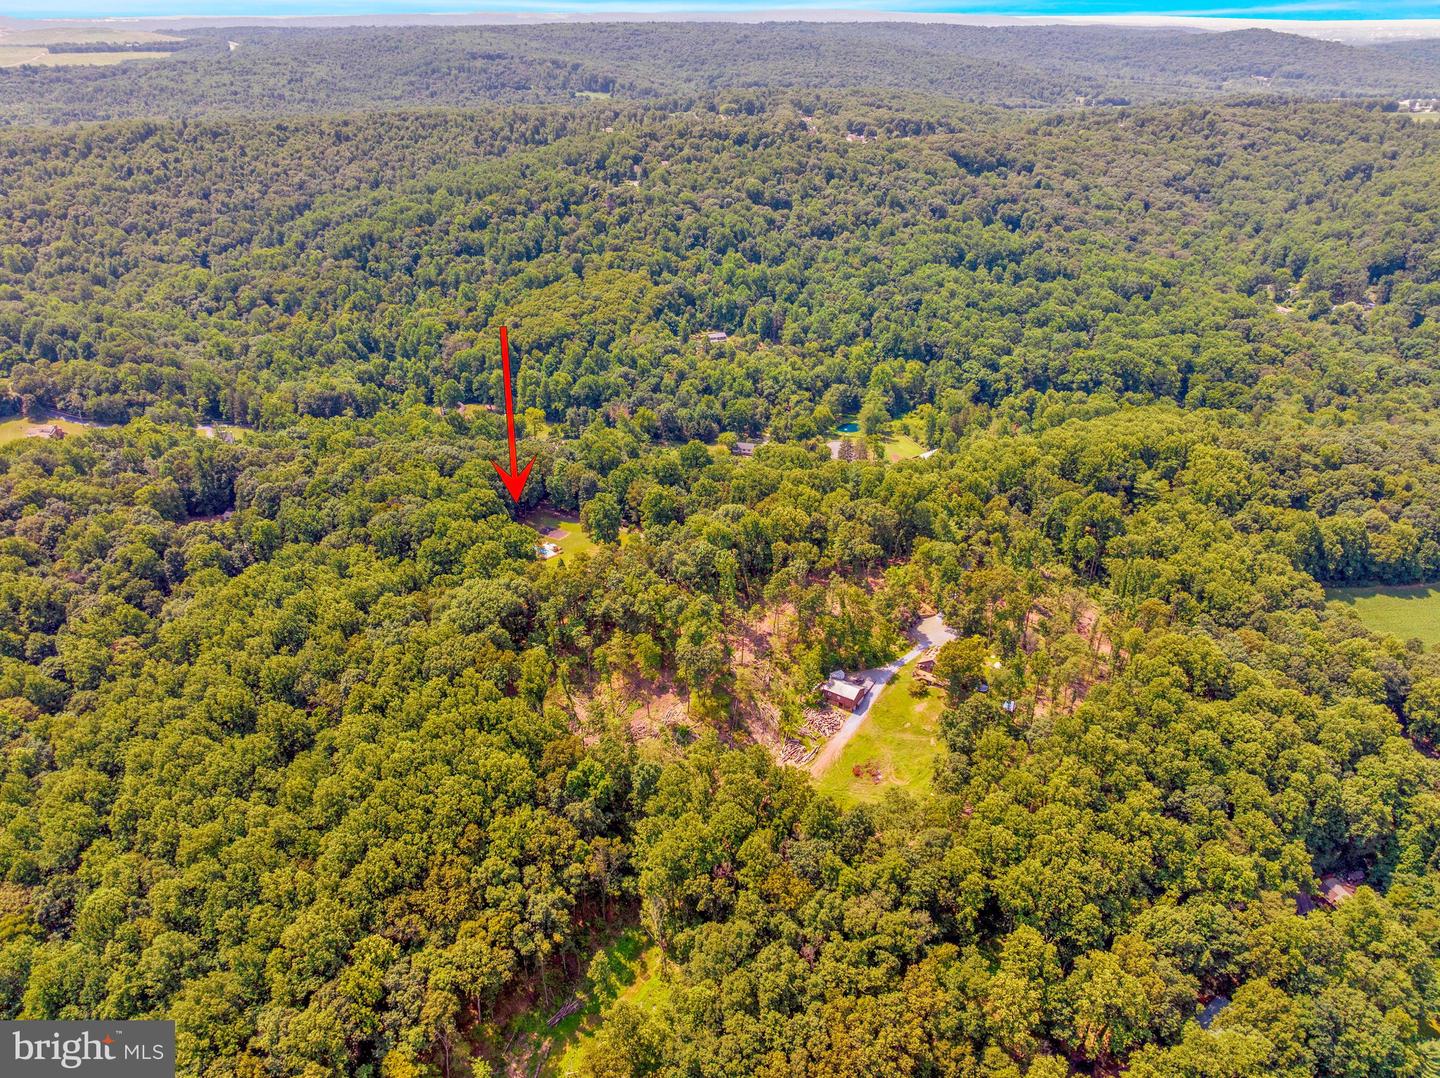
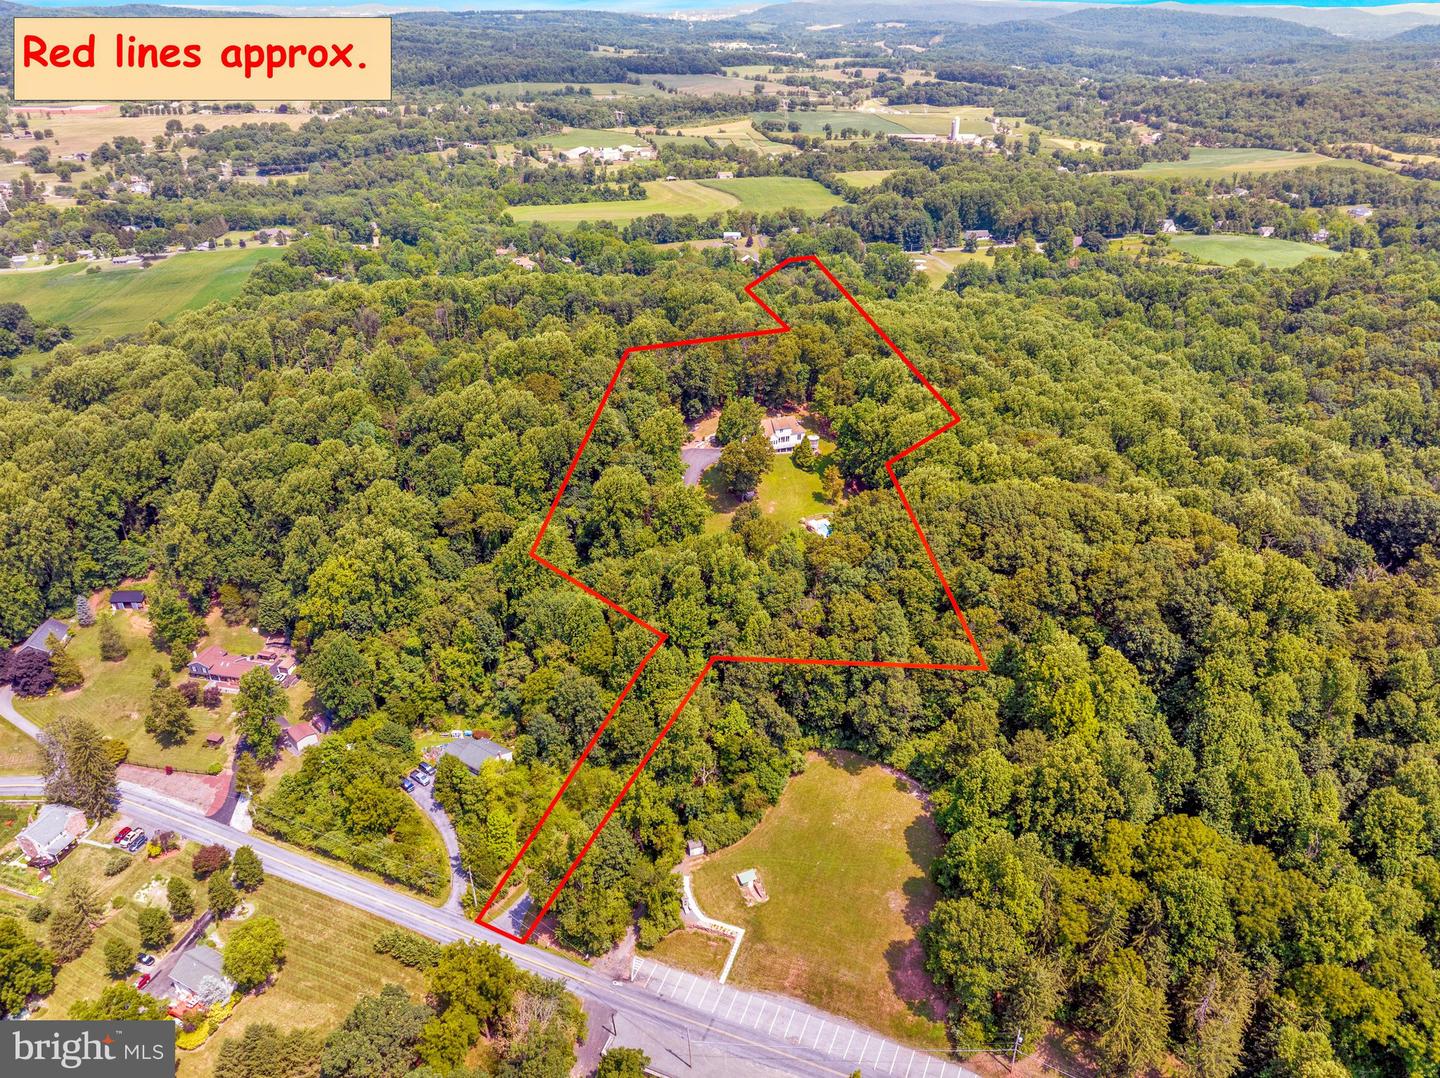
Professional interior photos to be uploaded 9/1. Tucked away at the end of a long, winding private driveway, this exceptional Mohnton estate offers nearly 13 picturesque acres in the highly sought-after Twin Valley School District. The home features approximately 4,800 square feet above grade plus approximately 2,400 square feet of finished walkout lower-level space. Inside, 10-foot ceilings and abundant natural light create an inviting atmosphere. With 6 bedrooms and 5.5 bathrooms, the spacious floor plan is ideal for both everyday living and entertaining. The main-level primary suite provides a private retreat, while two wood-burning fireplaces add warmth and character. The finished walkout lower level includes an additional bedroom, wet bar, and flexible living space ideal for guests, extended family, recreation, or multigenerational living. Outdoor amenities include an in-ground pool, two hot tubs, a private basketball court, and an expansive wraparound deck overlooking the peaceful acreage. Enjoy summer gatherings, outdoor dining, or simply the privacy and serenity of your own country retreat. Despite its secluded setting, the property remains conveniently located near major routes, shopping, dining, and recreation. A rare opportunity to enjoy exceptional space, privacy, and amenities in Mohnton. Schedule your private showing today.
/t.realgeeks.media/resize/300x/https://u.realgeeks.media/jeffmartinsmarket%252FJeff's_Logo_Updated.jpg)
Additional Information
- Area
- Robeson Twp (10273)
- Subdivision
- None Available
- Taxes
- $12413
- School District
- Twin Valley
- Fireplaces
- 2
- Fireplace Description
- Wood
- Garage
- Yes
- Garage Spaces
- 2
- Pool Description
- In Ground
- Heating
- Forced Air, Heat Pump - Electric BackUp
- Heating Fuel
- Oil, Electric
- Cooling
- Central A/C
- Water
- Well
- Sewer
- On Site Septic
- Room Level
- Hobby Room: Upper 1, Kitchen: Main, Dining Room: Main, Living Room: Main, Family Room: Main, Foyer: Main, Breakfast Room: Main
- Basement
- Yes
Mortgage Calculator
Listing courtesy of Coldwell Banker Realty. Contact: 6103739900