12 Schoolhouse Ln, Fleetwood, PA 19522
- $525,000
- 4
- BD
- 3
- BA
- 2,351
- SqFt




- List Price
- $525,000
- Days on Market
- 0
- Status
- COMING SOON
- MLS#
- PABK2077328
- Bedrooms
- 4
- Bathrooms
- 3
- Full Baths
- 2
- Half Baths
- 1
- Living Area
- 2,351
- Lot Size (Acres)
- 2.34
- Style
- Ranch/Rambler
- Year Built
- 1988
- County
- Berks
- School District
- Oley Valley
Property Description
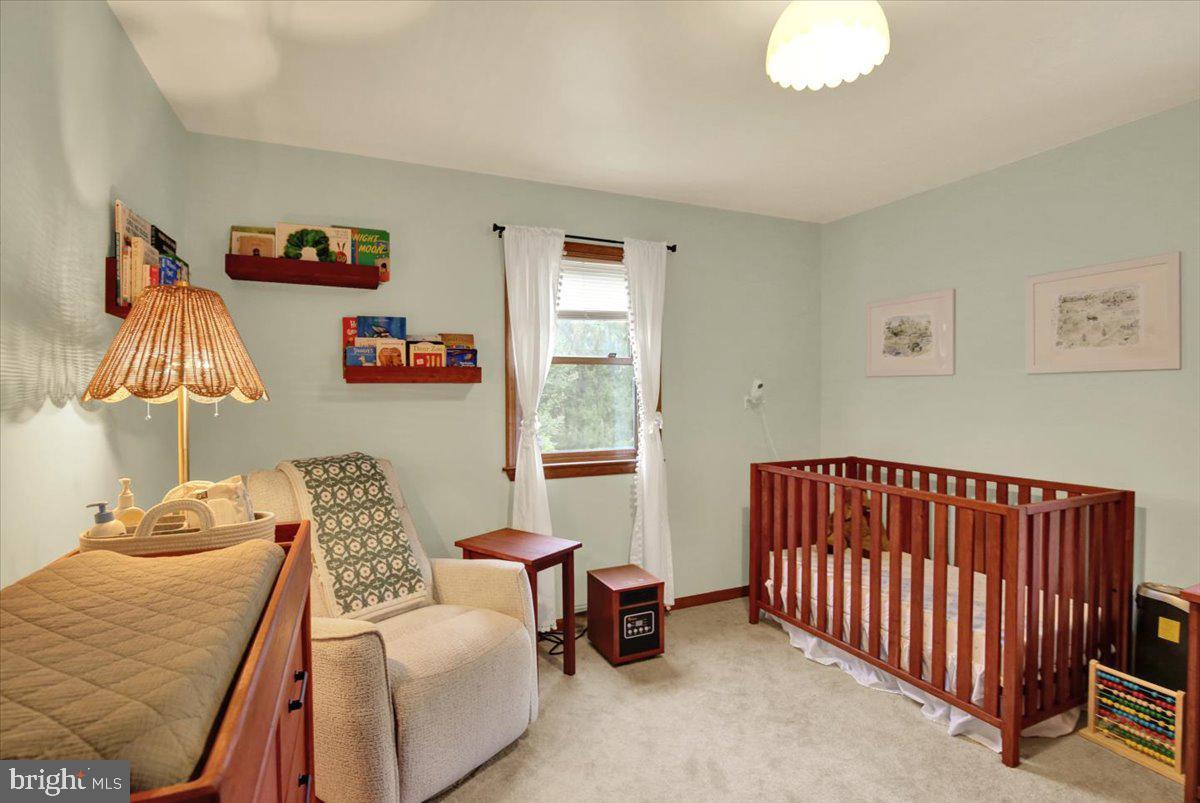
Welcome to 12 Schoolhouse Lane in Ruscombmanor Township. This Oley Valley Schools "no steps" brick ranch style home offers 4 bedrooms, 2.5 baths and 3200 plus square feet of absolute move in ready living area and is tucked away at the end of cul-de-sac on a 2.34 acre lot with a private treelined back yard. Front walk leads you to the flagstone center hall foyer entry with a spacious living room to your right. This room is oversized with room dimensions of 30' x 15' and features built in cabinet storage and a highly efficient Osburn wood stove with brick surround to keep you toasty on those cold winter days while saving $$$ on the energy bill. Off to the left, you'll find the 4 bedrooms and 2 full bath left wing of this home. Owners suite offers a walk-in closet and custom tile and glass surround walk-in shower with double Quartz vanity and LVP flooring. To the rear of the main entry, you'll enter the formal dining room with engineered hardwoods and French doors to the 24' x 20' covered patio - a great spot to entertain with friends while enjoying a summer BBQ. Just off the dining room, you'll find the sure to please full eat-in cherry kitchen with granite tops, stone backsplash and beautiful engineered hardwoods, a half bath and supersized mudroom/laundry/pantry room that could be an in home office with private exterior access completes the main level. All this plus hiefficiency heat pump hvac, a 3 car side entry attached garage, finished lower level rec room with wet bar, bonus storage exercise rooms in lower level, fenced rear yard and a 25' x 25' metal roof/sided insulated garage workshop with full power, heat, A/C, 12' doors, 14' ceilings - great for car enthusiast, contractors, and a whole slew of other options make this the one to see! Schedule your showing today!
/t.realgeeks.media/resize/300x/https://u.realgeeks.media/jeffmartinsmarket%252FJeff's_Logo_Updated.jpg)
Additional Information
- Area
- Ruscombmanor Twp (10276)
- Subdivision
- None Available
- Taxes
- $6957
- Interior Features
- Bathroom - Stall Shower, Breakfast Area, Built-Ins, Carpet, Chair Railings, Crown Moldings, Floor Plan - Traditional, Formal/Separate Dining Room, Kitchen - Country, Kitchen - Eat-In, Primary Bath(s), Store/Office, Stove - Wood, Walk-in Closet(s), Water Treat System, Window Treatments, Wood Floors
- School District
- Oley Valley
- Elementary School
- Oley Valley
- Middle School
- Oley Valley
- High School
- Oley Valley Senior
- Fireplaces
- 2
- Fireplace Description
- Brick, Equipment, Fireplace - Glass Doors, Flue for Stove, Mantel(s), Wood
- Flooring
- Carpet, Ceramic Tile, Hardwood, Vinyl, Engineered Wood
- Garage
- Yes
- Garage Spaces
- 7
- Exterior Features
- Exterior Lighting, Flood Lights
- View
- Trees/Woods, Valley, Other
- Heating
- Forced Air
- Heating Fuel
- Electric
- Cooling
- Central A/C
- Roof
- Architectural Shingle, Pitched, Shingle
- Utilities
- Electric Available, Phone Available
- Water
- Well
- Sewer
- On Site Septic
- Room Level
- Living Room: Main, Dining Room: Main, Kitchen: Main, Laundry: Main, Primary Bedroom: Main, Bedroom 2: Main, Bedroom 3: Main, Bedroom 4: Main, Recreation Room: Lower 1, Breakfast Room: Main
- Basement
- Yes
Mortgage Calculator
Listing courtesy of RE/MAX Of Reading. Contact: (610) 670-2770