5 Chelsea Cir, Reading, PA 19606
- $465,000
- 5
- BD
- 4
- BA
- 2,604
- SqFt








- List Price
- $465,000
- Days on Market
- 1
- Status
- ACTIVE
- MLS#
- PABK2077248
- Bedrooms
- 5
- Bathrooms
- 4
- Full Baths
- 2
- Half Baths
- 2
- Living Area
- 2,604
- Lot Size (Acres)
- 0.54
- Style
- Traditional
- Year Built
- 1982
- County
- Berks
- School District
- Exeter Township
Property Description
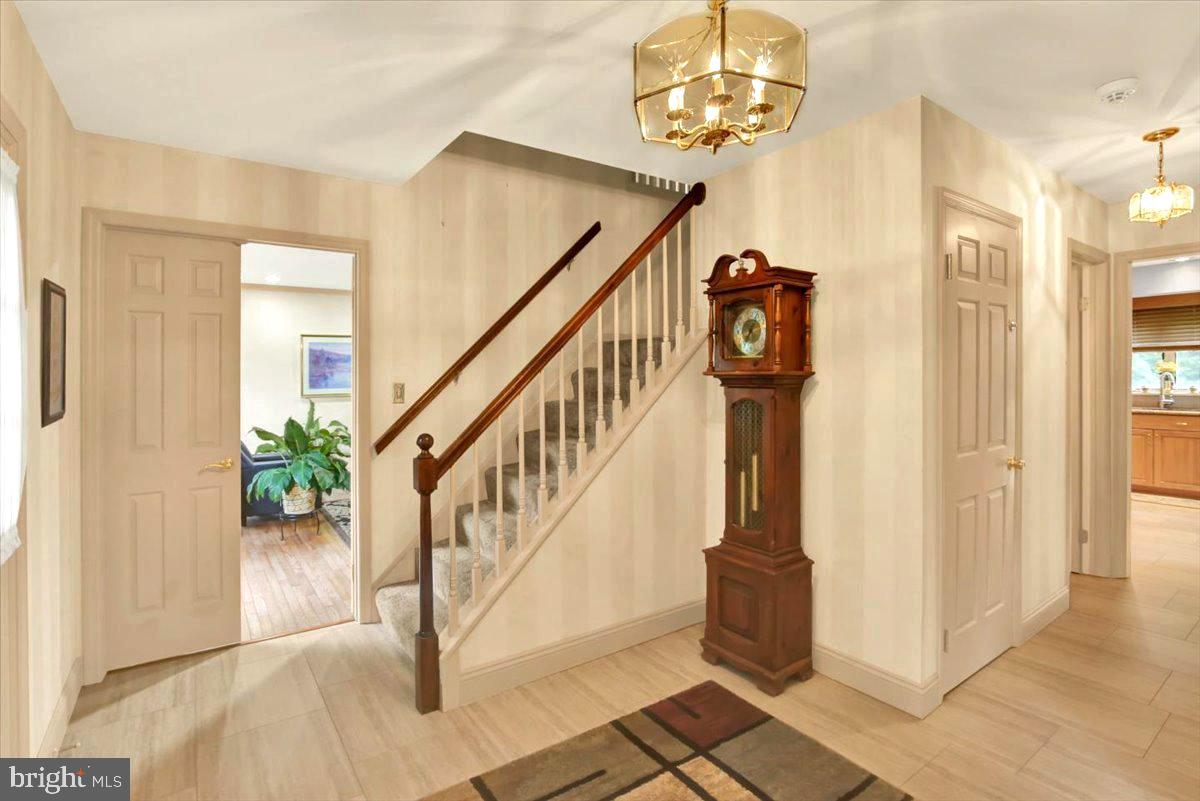
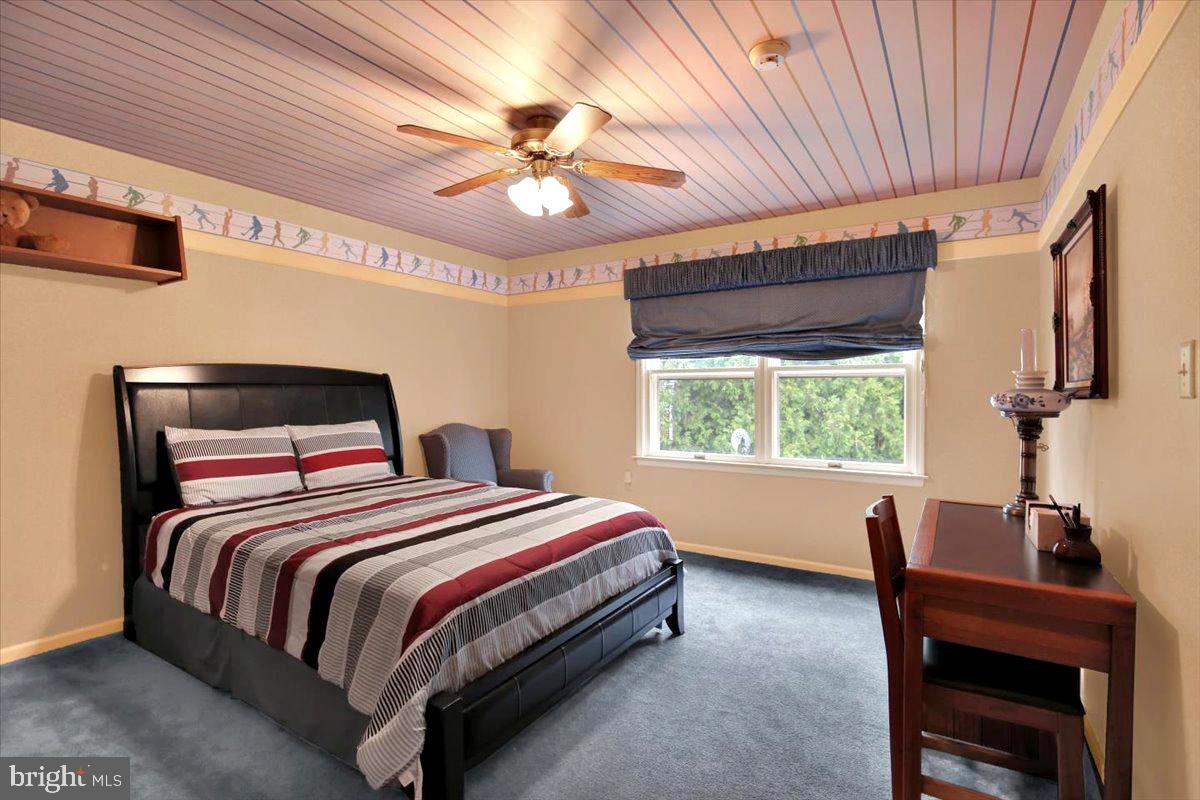
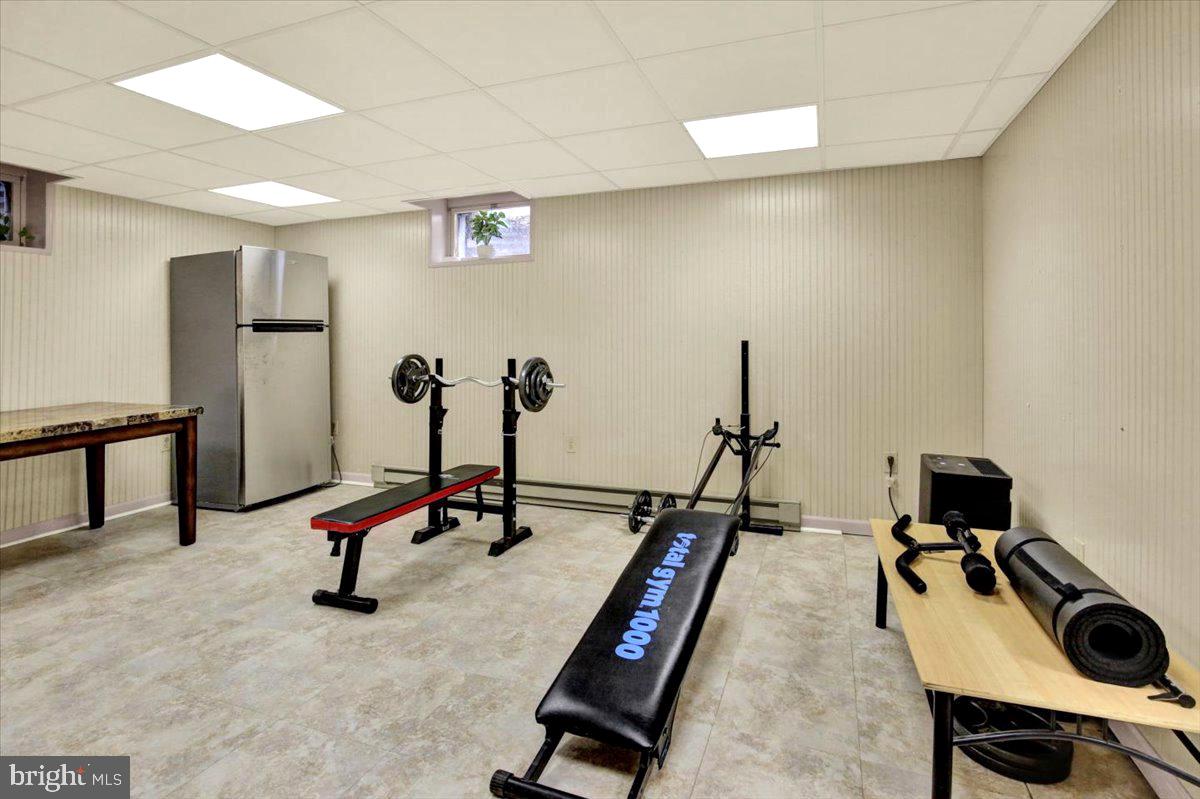
Located in the desirable Crestwood neighborhood, this spacious traditional home offers 2,604 square feet of comfortable living space with 5 bedrooms, 2 full bathrooms, and 2 half bathrooms. The 5th bedroom offers a great option for an at home office. Inside, you’ll find a warm and welcoming layout with plenty of room for everyday living and entertaining. A beautiful brick fireplace adds character and serves as a cozy focal point of the home. The kitchen offers modern appliances, ample counter space, and a convenient layout for preparing meals, while the adjoining dining area is filled with natural light. The primary suite provides a comfortable private retreat and includes its own en-suite bathroom. The finished basement adds even more flexible living space and could be used as a family room, home theater, gym, playroom, or whatever best fits your needs. Situated on a spacious 0.54-acre lot, the property offers plenty of room to enjoy the outdoors. A side-entry oversized garage and additional driveway parking provide plenty of space for vehicles and guests. Enjoy the peaceful setting of Crestwood while still being conveniently located near shopping, dining, and recreational opportunities. With generous living space, a flexible floor plan, and a great location, this home has plenty to offer. Welcome Home!
/t.realgeeks.media/resize/300x/https://u.realgeeks.media/jeffmartinsmarket%252FJeff's_Logo_Updated.jpg)
Additional Information
- Area
- Exeter Twp (10243)
- Subdivision
- Crestwood
- Taxes
- $8021
- School District
- Exeter Township
- Fireplaces
- 1
- Fireplace Description
- Brick, Gas/Propane
- Garage
- Yes
- Garage Spaces
- 2
- Heating
- Forced Air, Baseboard - Electric
- Heating Fuel
- Natural Gas, Electric
- Cooling
- Central A/C
- Water
- Public
- Sewer
- Public Sewer
- Room Level
- Living Room: Main, Dining Room: Main, Kitchen: Main, Family Room: Main, Laundry: Main, Half Bath: Main, Primary Bedroom: Upper 1, Office: Upper 1, Primary Bathroom: Upper 1, Bedroom 2: Upper 1, Bedroom 3: Upper 1, Bathroom 2: Upper 1, Bedroom 4: Upper 1, Recreation Room: Lower 1, Half Bath: Lower 1
- Basement
- Yes
Mortgage Calculator
Listing courtesy of RE/MAX Of Reading. Contact: (610) 670-2770