435 Huffs Church Rd, Alburtis, PA 18011
- $550,000
- 3
- BD
- 3
- BA
- 1,500
- SqFt












- List Price
- $550,000
- Days on Market
- 1
- Status
- ACTIVE
- MLS#
- PABK2077232
- Bedrooms
- 3
- Bathrooms
- 3
- Full Baths
- 2
- Half Baths
- 1
- Living Area
- 1,500
- Lot Size (Acres)
- 12.86
- Style
- Farmhouse/National Folk
- Year Built
- 1850
- County
- Berks
- School District
- Brandywine Heights Area
Property Description
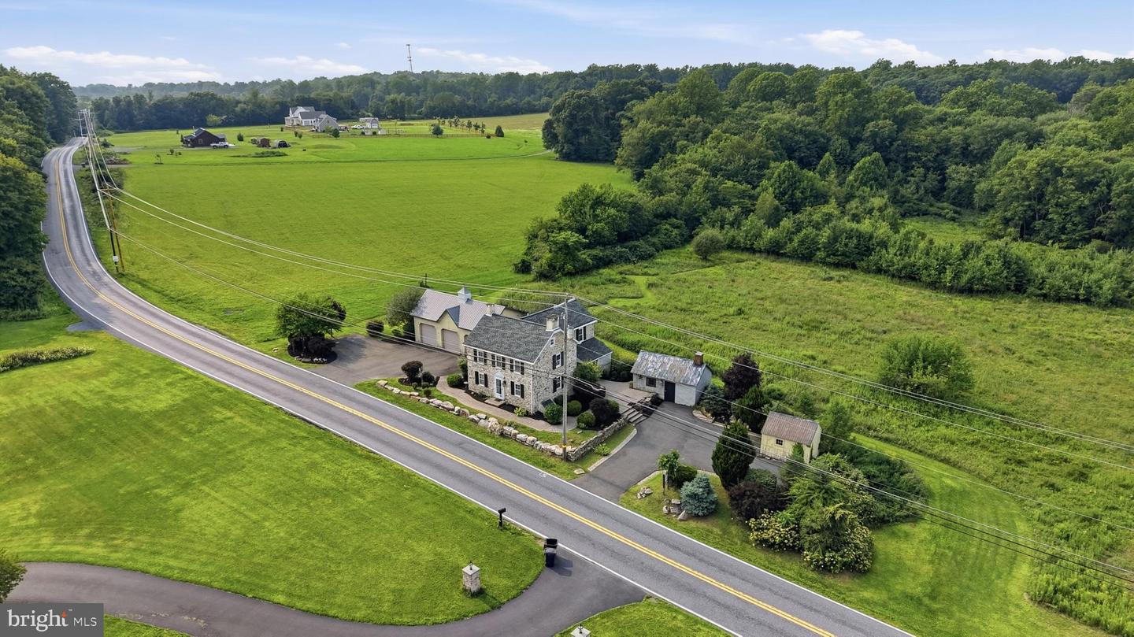
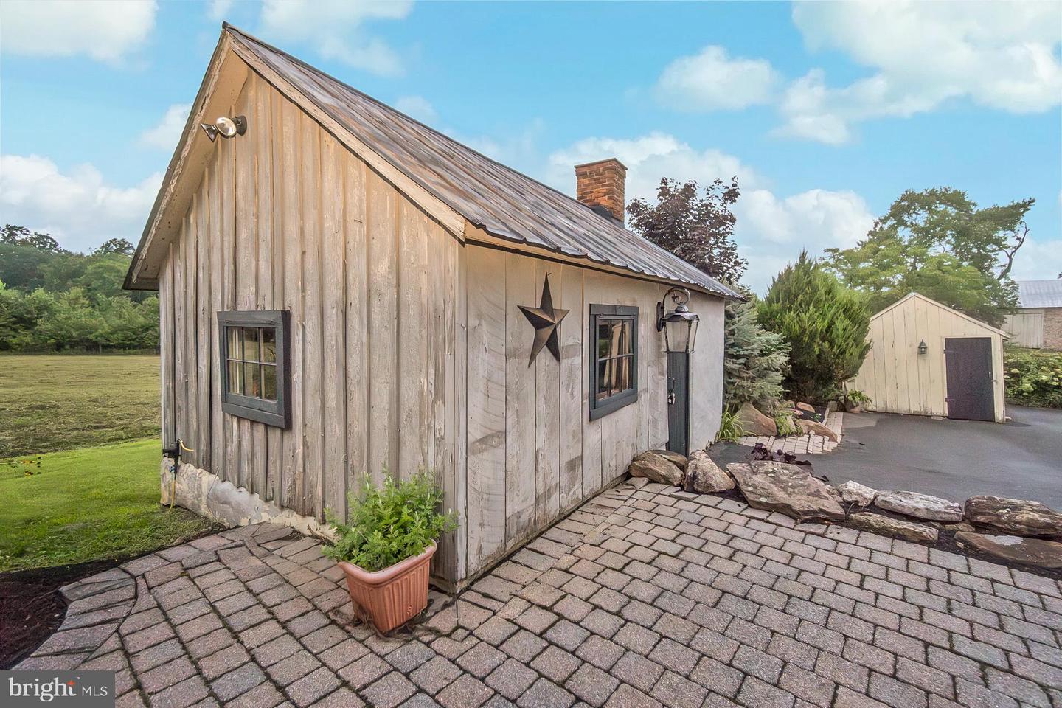
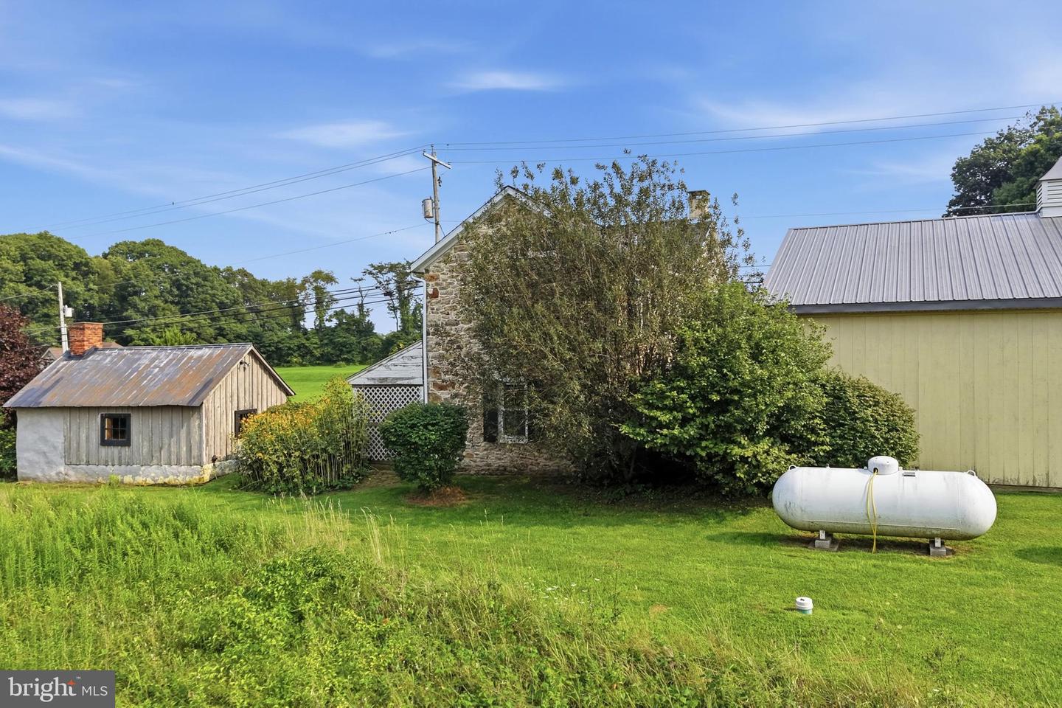
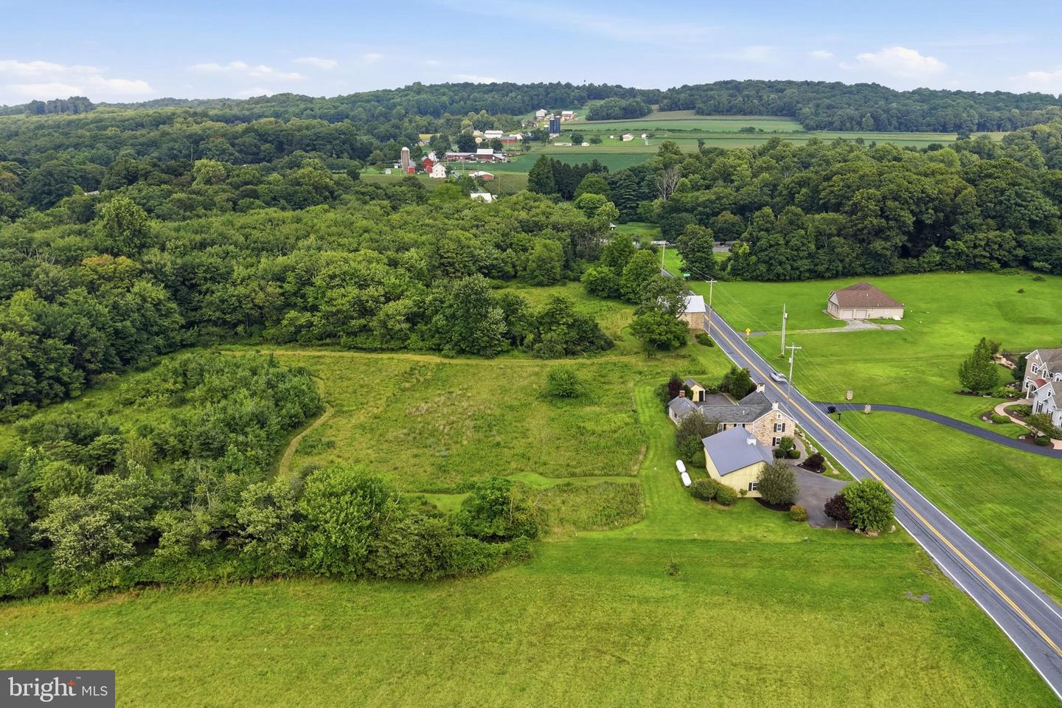
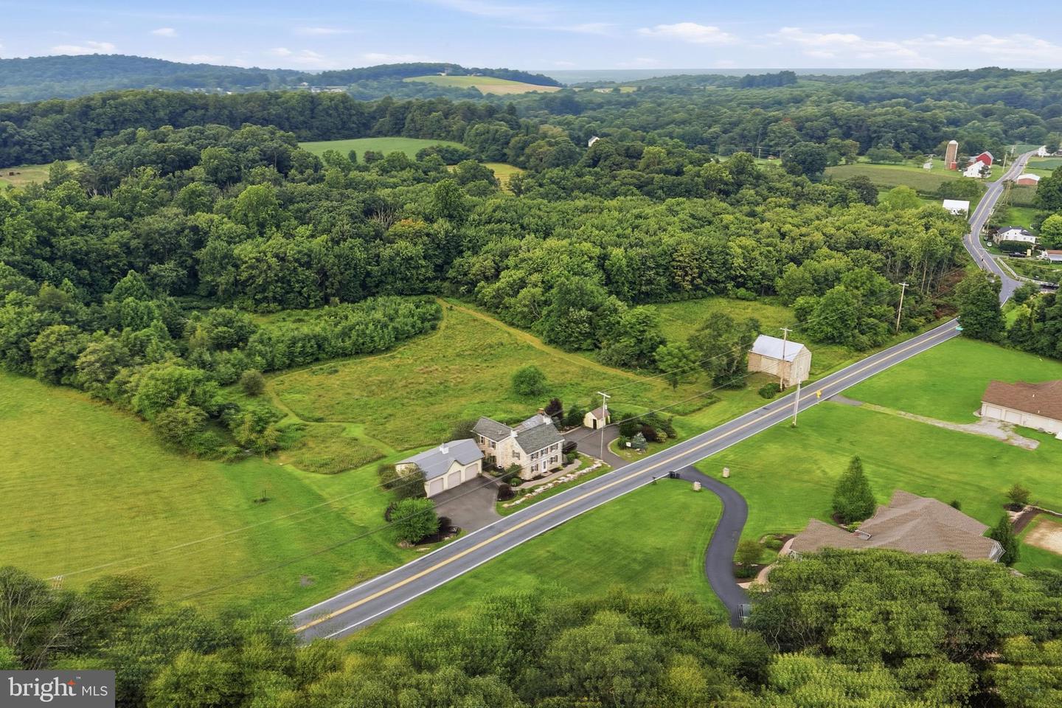
Step back in time with this remarkable c. 1850 Oley Valley stone farmhouse set on 12.86 scenic acres in District Township near historic Huff's Church. Showcasing 3 BRs, 1.5 BAs, and authentic period craftsmanship, the home features exposed beams, wide-plank flooring, deep window sills, stone accents, and a wood stove set against an impressive stone hearth. Extensive remodeling was completed approx 18 years ago and was refreshed just this summer with fresh paint and new HW heater. The extraordinary grounds feature a combination of open organic meadows, pastures, and mature woodlands with maintained walking trails. Native flora and established plantings bloom throughout, highlighted by vibrant Winterberry Holly that the owner particularly cherished. Historic outbuildings anchor the landscape, led by a c. 1735 German post-and-beam bank barn featuring upper drive-in storage and lower stalls. The acreage also includes an original smokehouse/summer kitchen with a stone fireplace, a dedicated potting/gardening shed, and a detached 3-car garage. Enrolled in Act 319 (Clean & Green) with C-Conservation zoning, agricultural and livestock uses are permitted per township guidelines. Updated forced-air heat pump HVAC with central A/C, and ensure modern functionality. Whether drawn to its rich history, agricultural potential, or peaceful countryside setting, this distinctive Berks County estate must be experienced in person.
/t.realgeeks.media/resize/300x/https://u.realgeeks.media/jeffmartinsmarket%252FJeff's_Logo_Updated.jpg)
Additional Information
- Area
- District Twp (10240)
- Subdivision
- None Available
- Taxes
- $5787
- Interior Features
- Stove - Wood
- School District
- Brandywine Heights Area
- Fireplaces
- 2
- Fireplace Description
- Free Standing, Stone
- Flooring
- Hardwood, Tile/Brick
- Garage
- Yes
- Garage Spaces
- 3
- Heating
- Forced Air, Heat Pump(s)
- Heating Fuel
- Electric
- Cooling
- Central A/C
- Roof
- Asphalt, Fiberglass
- Water
- Well
- Sewer
- On Site Septic
- Room Level
- Living Room: Main, Kitchen: Main, Bathroom 1: Main, Bedroom 1: Upper 1, Bedroom 2: Upper 1, Laundry: Upper 1, Bedroom 3: Upper 1, Bathroom 2: Upper 1
- Basement
- Yes
Mortgage Calculator
Listing courtesy of Keller Williams Real Estate. Contact: 5704212890