1302 Fredrick Blvd, Reading, PA 19605
- $379,900
- 4
- BD
- 3
- BA
- 2,175
- SqFt




- List Price
- $379,900
- Days on Market
- 0
- Status
- ACTIVE
- MLS#
- PABK2077216
- Bedrooms
- 4
- Bathrooms
- 3
- Full Baths
- 2
- Half Baths
- 1
- Living Area
- 2,175
- Lot Size (Acres)
- 0.21
- Style
- Colonial, Traditional
- Year Built
- 1991
- County
- Berks
- School District
- Muhlenberg
Property Description
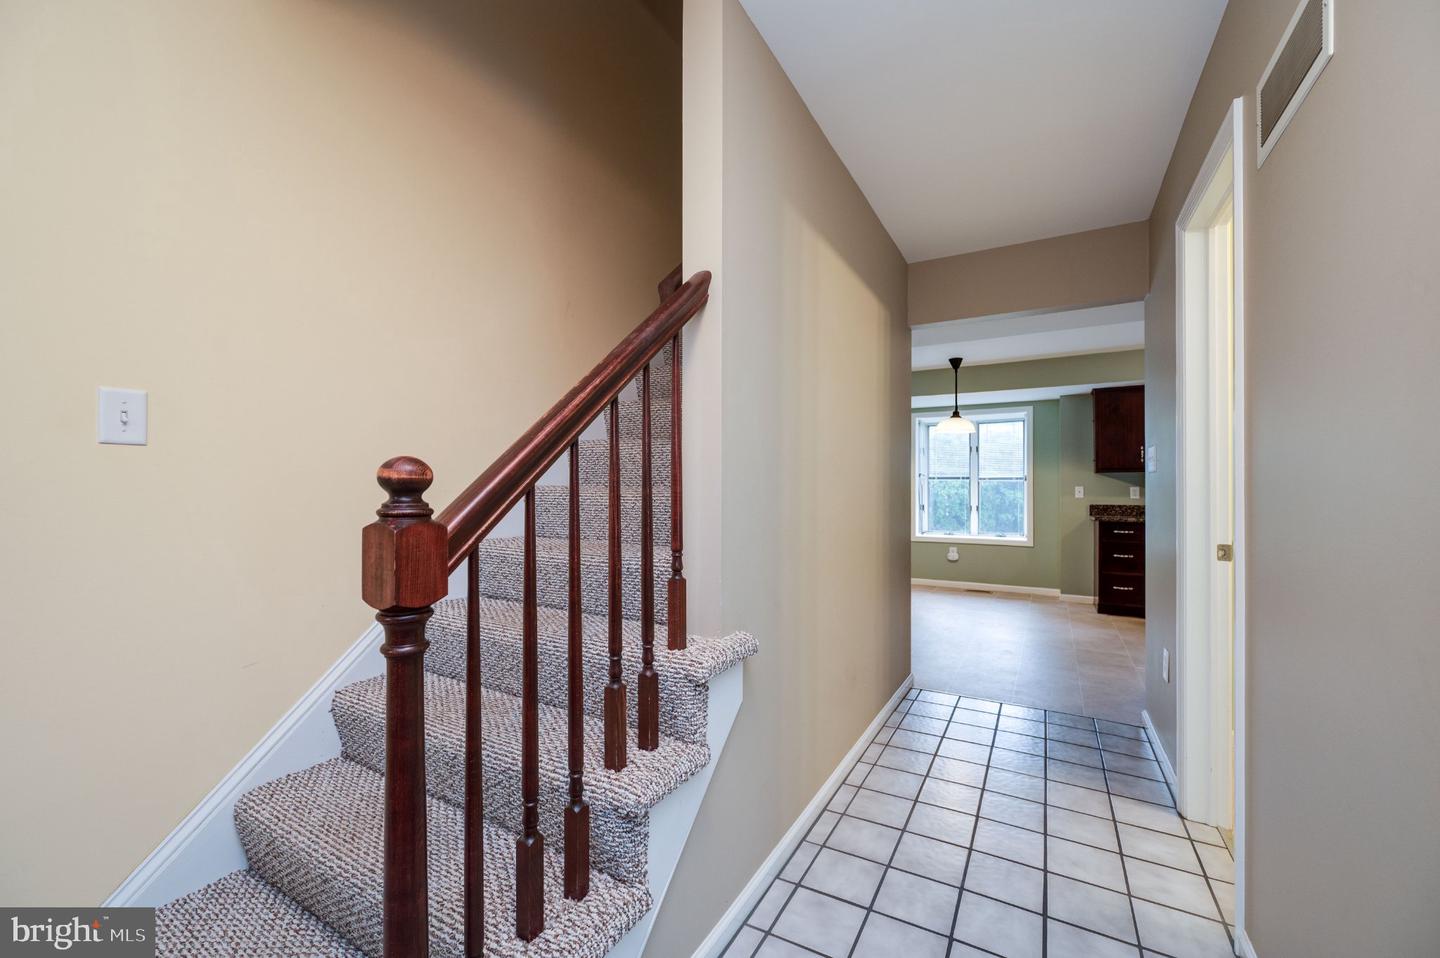
Welcome to this well-maintained 4-bedroom, 2.5-bath Colonial in the desirable Heather Knoll neighborhood of Muhlenberg Township! Proudly owned by the original owners since it was built, this two-story home offers a spacious layout designed for today’s lifestyle. The eat in kitchen features granite countertops and plenty of space for meal preparation and entertaining. Offering large window seat, gas cooking, double sink, and reverses osmosis drinking water system. The sunken living room is highlighted by a wood-burning fireplace, creating a warm and inviting gathering space. Sellers are leaving the TV over the fireplace for the new owners. Upstairs, the primary suite offers a private bath and large walk-in closet, while three additional bedrooms provide flexibility for family, guests, or a home office. Enjoy the convenience of a second-floor laundry room and attached two-car garage. Step outside to the patio overlooking the private, partially fenced backyard—an ideal setting for outdoor dining, entertaining, or simply enjoying the peaceful surroundings. This home is close to schools, shopping, dining, parks, and major commuter routes. Don't miss the opportunity to make this beautiful home your own! Call today to schedule your private showing.
/t.realgeeks.media/resize/300x/https://u.realgeeks.media/jeffmartinsmarket%252FJeff's_Logo_Updated.jpg)
Additional Information
- Area
- Muhlenberg Twp (10266)
- Subdivision
- Heather Knoll
- Taxes
- $7091
- Interior Features
- Window Treatments, Walk-in Closet(s), Kitchen - Eat-In, Formal/Separate Dining Room, Floor Plan - Traditional, Family Room Off Kitchen, Dining Area
- School District
- Muhlenberg
- Fireplaces
- 1
- Fireplace Description
- Wood
- Flooring
- Carpet, Tile/Brick, Luxury Vinyl Plank
- Garage
- Yes
- Garage Spaces
- 2
- Exterior Features
- Sidewalks
- Heating
- Forced Air
- Heating Fuel
- Natural Gas
- Cooling
- Central A/C
- Roof
- Architectural Shingle
- Water
- Public
- Sewer
- Public Sewer
- Room Level
- Primary Bedroom: Upper 1, Primary Bathroom: Upper 1, Bathroom 1: Upper 1, Bedroom 2: Upper 1, Bedroom 3: Upper 1, Bedroom 4: Upper 1, Laundry: Upper 1, Kitchen: Main, Living Room: Main, Dining Room: Main, Family Room: Main
- Basement
- Yes
Mortgage Calculator
Listing courtesy of Daryl Tillman Realty Group. Contact: 6109850224