1 Ranor Ct, Reading, PA 19606
- $399,900
- 4
- BD
- 3
- BA
- 1,638
- SqFt




- List Price
- $399,900
- Days on Market
- 0
- Status
- COMING SOON
- MLS#
- PABK2077034
- Bedrooms
- 4
- Bathrooms
- 3
- Full Baths
- 3
- Living Area
- 1,638
- Lot Size (Acres)
- 0.29
- Style
- Cape Cod
- Year Built
- 1999
- County
- Berks
- School District
- Exeter Township
Property Description
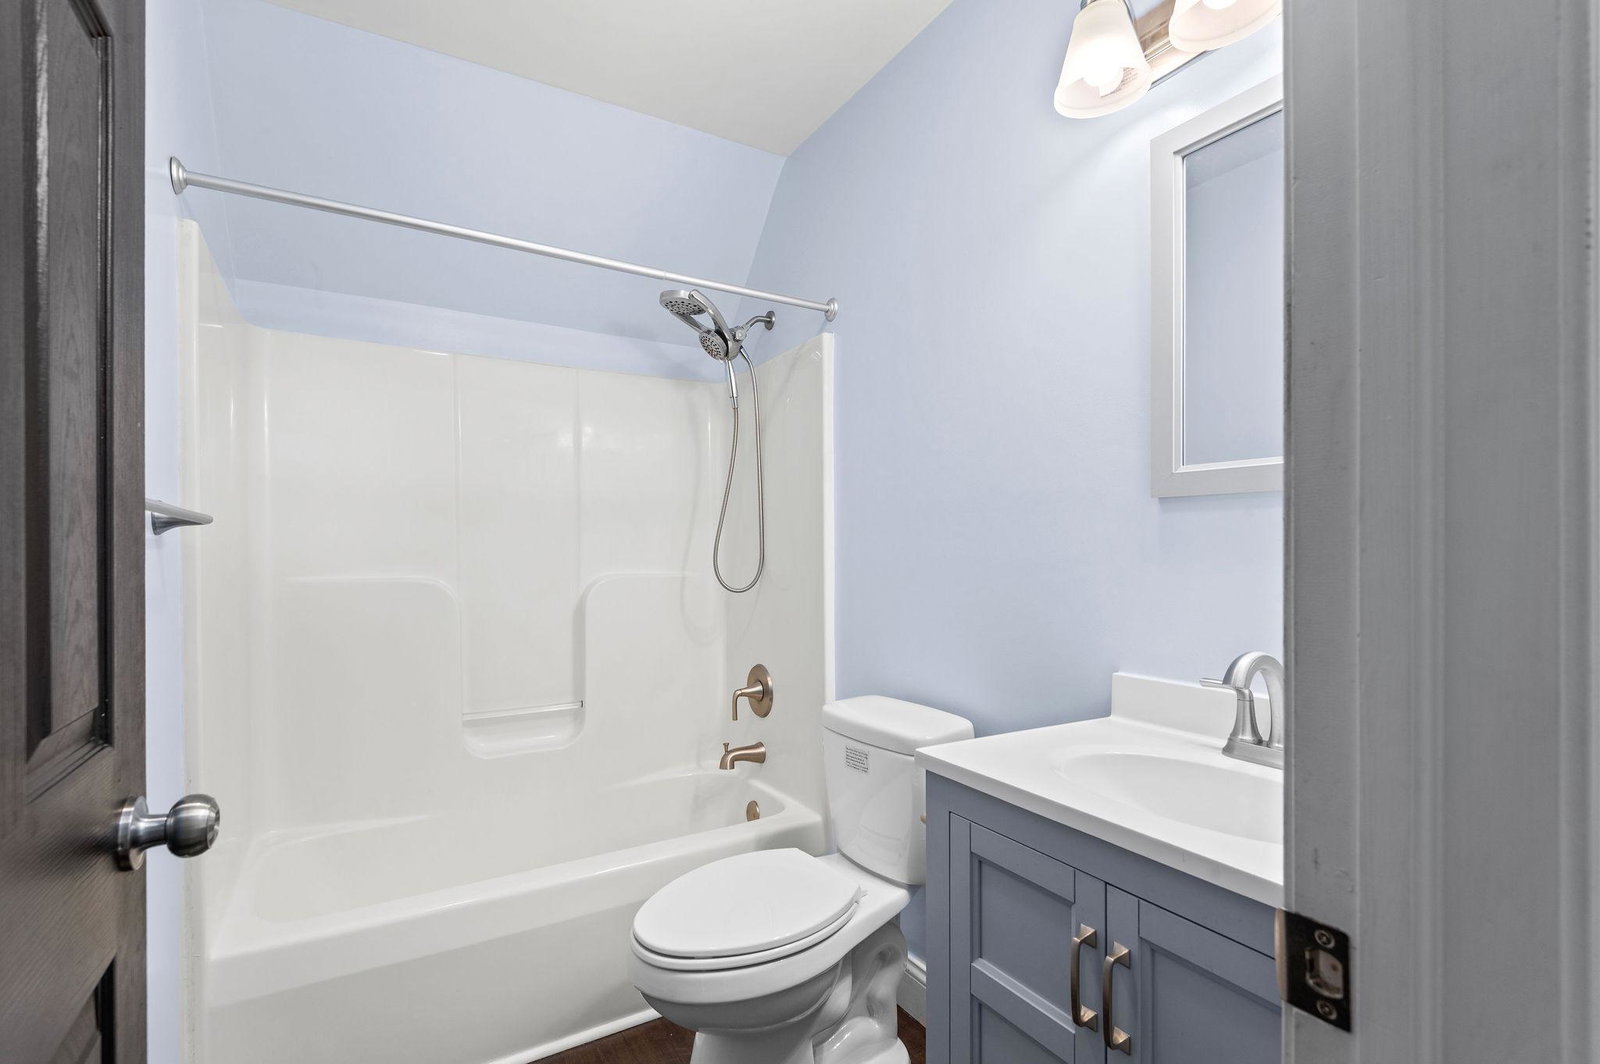
Welcome to 1 Ranor Court, located in St. Lawrence Borough within the Exeter Township School District. This beautifully maintained Cape Cod offers an impressive combination of recent upgrades, flexible living space, generous parking, and thoughtfully designed outdoor areas all with convenient access to the greater Reading area. From the moment you arrive, pride of ownership is evident, with a meticulously manicured lawn, fresh mulch, decorative landscaping, and beautiful mountain views creating an inviting first impression. Inside, the home offers four bedrooms, two full bathrooms, and a finished basement with an additional half bath, providing comfortable and versatile living space across three levels. Andersen windows installed in 2024 enhance the home with natural light, comfort, and efficiency with a newer HVAC heat pump. The remodeled kitchen features stainless-steel LG appliances and a Bosch dishwasher, creating a functional and attractive space for everyday living and entertaining. The main-floor full bathroom was beautifully remodeled in 2024. The fully finished and freshly painted basement considerably expands the home's possibilities. A large recreation area offers plenty of room for movie nights, games, a home gym, entertaining, or everyday relaxation. A separate office/flex room with a closet provides additional versatility for working from home, accommodating guests, or creating an in-law-style space. The lower level also features new flooring, the remodeled half bath, and a laundry area equipped with a GE Profile front-loading washer and dryer installed in 2024. Outdoor living is equally impressive. Step outside to the gazebo-covered patio, finished with a durable polyaspartic-coated surface and designed for relaxing, dining, and entertaining. The black aluminum-fenced side yard connects with the gated rear area near the gazebo, creating a versatile space for pets, play, gatherings, or expanded outdoor entertaining. Split-post fencing along the rear of the property complements the beautifully landscaped setting, while an approximately 10' x 12' detached storage shed provides excellent additional storage. The fresh 2024 asphalt driveway accommodates up to six vehicles, while the attached one-car garage with convenient interior access adds even more functionality. The garage also features a recently applied polyaspartic-coated floor and offers flexibility for parking, storage, or a workout area. This is ideal quiet location with the Exeter Township schools approximately five minutes away and shopping, dining, and everyday conveniences including Target, Home Depot, grocery stores, and more approximately ten minutes away. Convenient access to major roadways and the Pennsylvania Turnpike makes commuting and regional travel easy. This home truly offers much more than meets the eye and a layout ready to adapt to the way you want live. Don't miss the opportunity to make this exceptional home yours!
/t.realgeeks.media/resize/300x/https://u.realgeeks.media/jeffmartinsmarket%252FJeff's_Logo_Updated.jpg)
Additional Information
- Area
- St Lawrence Boro (10281)
- Subdivision
- None Available
- Taxes
- $5257
- Interior Features
- Butlers Pantry, Kitchen - Eat-In, Bathroom - Walk-In Shower, Carpet, Upgraded Countertops, Water Treat System
- School District
- Exeter Township
- High School
- Exeter Township Senior
- Fireplaces
- 1
- Fireplace Description
- Other
- Flooring
- Fully Carpeted, Vinyl, Laminate Plank
- Garage
- Yes
- Garage Spaces
- 1
- View
- Mountain
- Heating
- Forced Air
- Heating Fuel
- Natural Gas
- Cooling
- Central A/C
- Roof
- Shingle
- Utilities
- Cable TV
- Water
- Public
- Sewer
- Public Sewer
- Room Level
- Office: Lower 1, Utility Room: Lower 1
- Basement
- Yes
Mortgage Calculator
Listing courtesy of KW Empower. Contact: vicki@kwempower.com