105 E 35th St, Reading, PA 19606
- $425,000
- 3
- BD
- 3
- BA
- 1,978
- SqFt








- List Price
- $425,000
- Days on Market
- 0
- Status
- ACTIVE
- MLS#
- PABK2076834
- Bedrooms
- 3
- Bathrooms
- 3
- Full Baths
- 2
- Half Baths
- 1
- Living Area
- 1,978
- Lot Size (Acres)
- 0.19
- Style
- Traditional
- Year Built
- 1948
- County
- Berks
- School District
- Exeter Township
Property Description
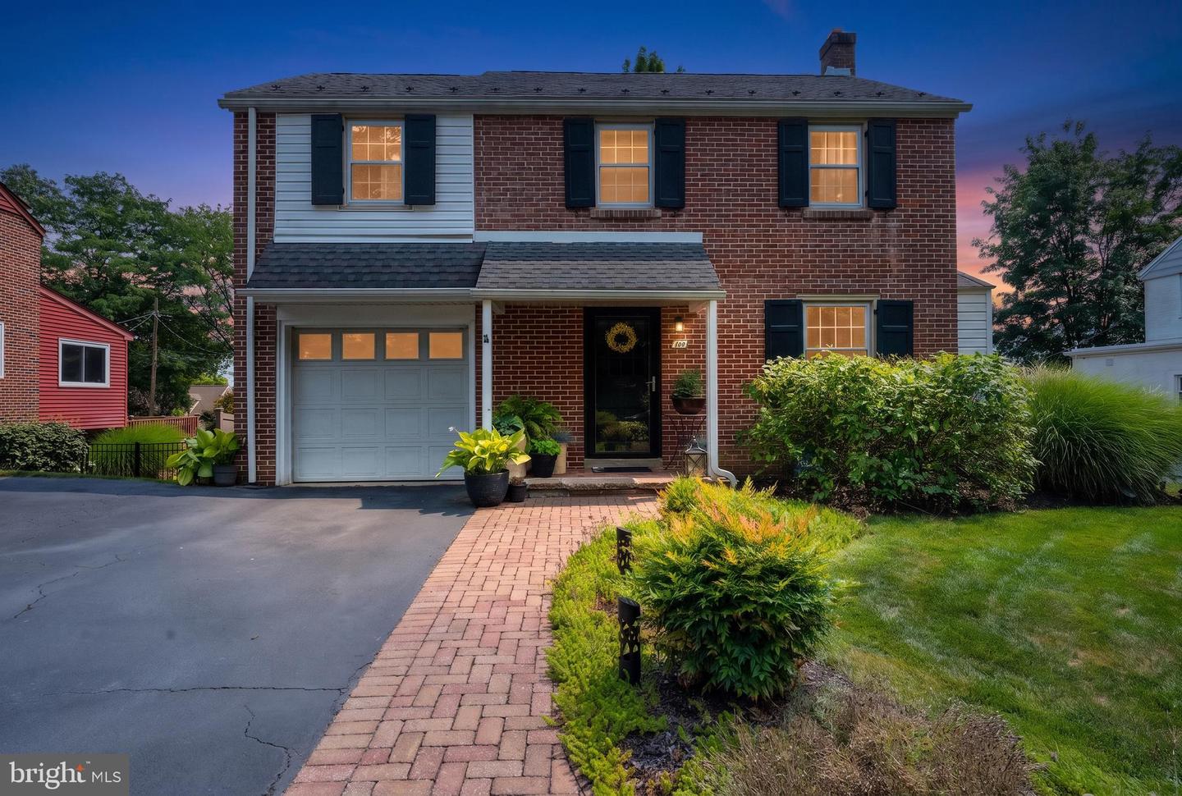
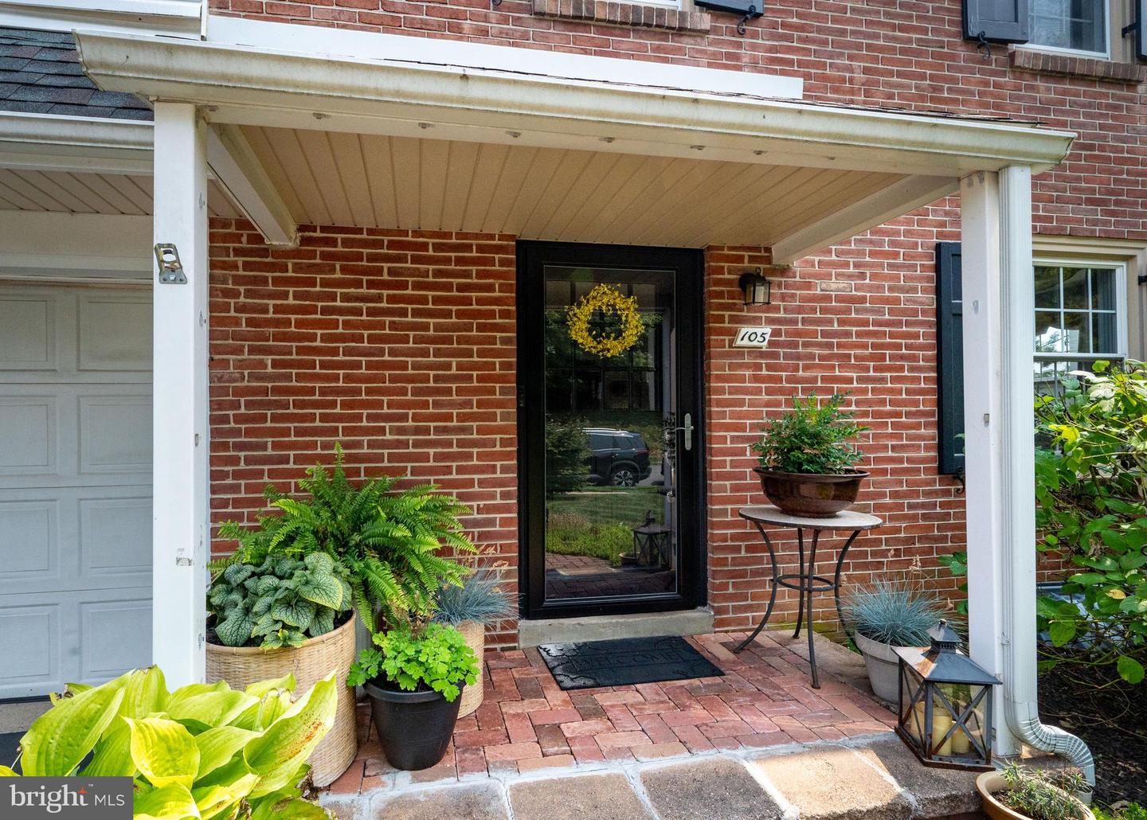
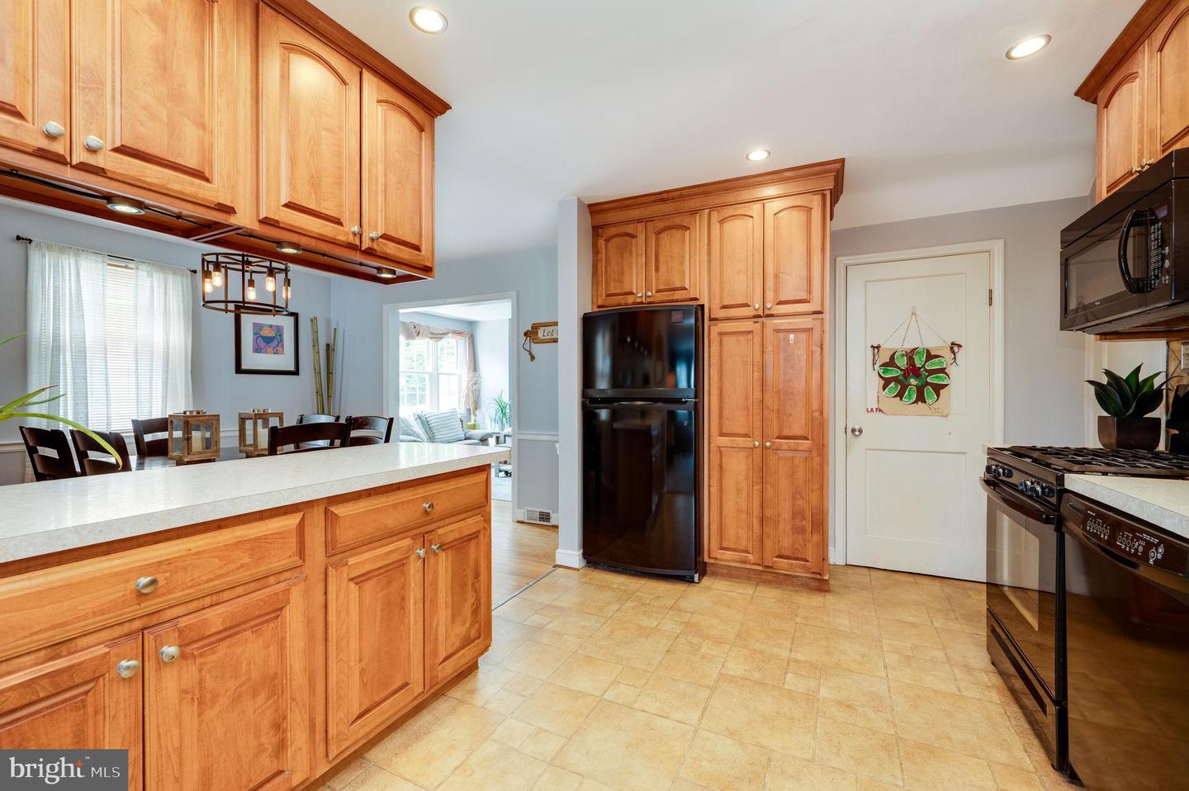
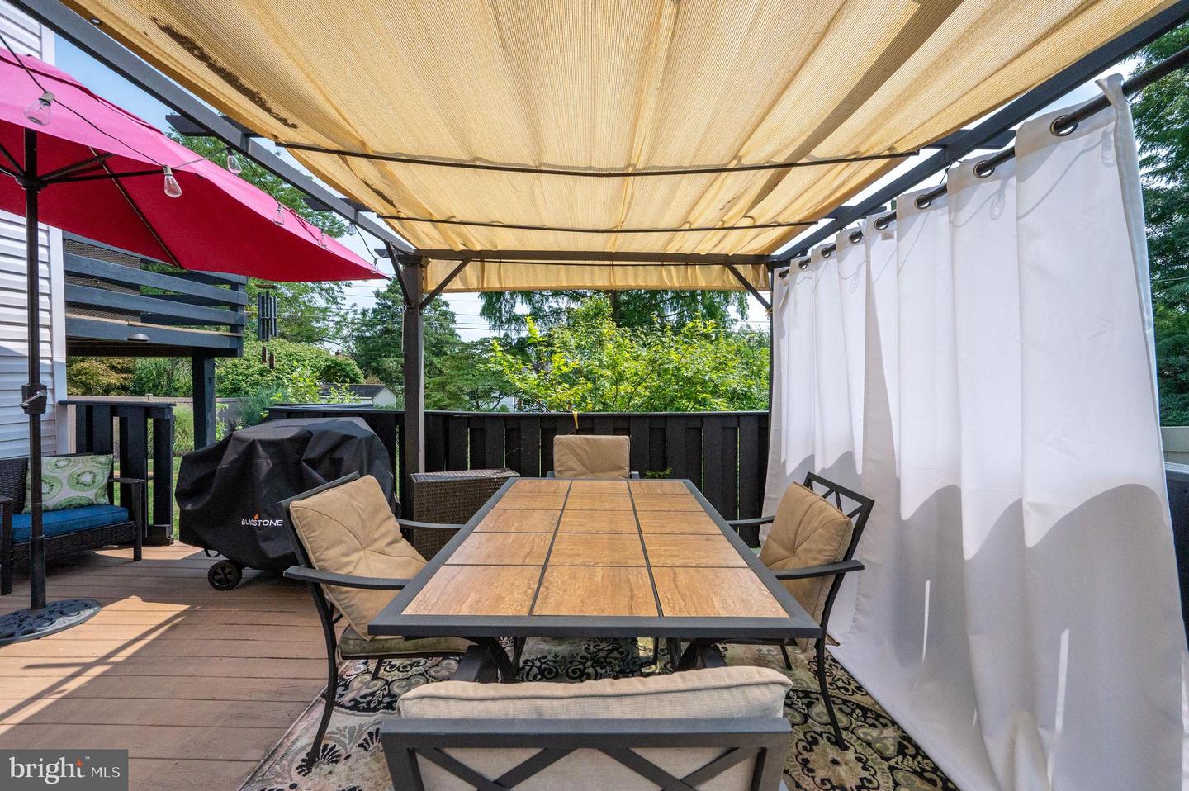
Spacious, versatile, and filled with desirable features, this 3, possible 4 bedroom, 2.5-bath home in the Exeter School District is ready to impress! Offering an abundance of living space, fantastic outdoor entertaining areas, and thoughtful updates throughout, this home truly has room for everyone. The first floor offers a comfortable living room with beautiful hardwood flooring, a coat closet, and convenient access to the second floor. The dining room features hardwood flooring, chair railing, and a modern chandelier, and opens seamlessly into the impressive 33-handle kitchen. The kitchen is equipped with gas cooking, a stainless-steel sink, tile backsplash, recessed lighting, and plenty of cabinet space. The massive family room is sure to be a favorite gathering space, featuring new frieze carpeting, a ceiling fan, and two separate doors leading to incredible outdoor living areas. One opens to a second-story deck overlooking the yard, while the other leads to a covered upper wooden deck with stairs to a lower Trex deck and a level, large, flat, fenced-in yard. Whether you're entertaining or simply enjoying a quiet evening outdoors, this setup offers plenty of options. From the rear deck, you'll discover an additional 18' x 15' finished bonus room currently being used as a den/extra living space. Featuring Berber carpeting, an exposed wood beam, heating and air conditioning, and a French-door entry, this flexible space could easily serve as a bedroom 4, a home office, playroom, media room, or additional gathering area. Upstairs, three large bedrooms each feature hardwood flooring and ceiling fans. The spacious primary bedroom offers a private retreat with his-and-hers closets and an en-suite bathroom featuring a skylight, enclosed commode area, double vanity, and glass-door shower. A second full bathroom completes the upper level. The basement provides excellent storage and utility space, with a laundry area, two brand new gas-fueled furnaces installed in 8/2023, new gas hot water heater installed in 2021, water softener/conditioning system, and three separate storage rooms. Outside, the property continues to shine with a one-car garage, two-car driveway, multiple levels of decking, and a level fenced-in yard. With its generous room sizes, flexible finished bonus space, abundant storage, and exceptional outdoor living, this home offers the perfect combination of comfort, functionality, and space in the Exeter School District.
/t.realgeeks.media/resize/300x/https://u.realgeeks.media/jeffmartinsmarket%252FJeff's_Logo_Updated.jpg)
Additional Information
- Area
- Exeter Twp (10243)
- Subdivision
- None Available
- Taxes
- $5666
- Interior Features
- Bathroom - Walk-In Shower, Carpet, Ceiling Fan(s), Chair Railings, Dining Area, Floor Plan - Traditional, Formal/Separate Dining Room, Primary Bath(s), Wood Floors
- School District
- Exeter Township
- Flooring
- Carpet, Hardwood, Vinyl, Luxury Vinyl Plank
- Garage
- Yes
- Garage Spaces
- 1
- Heating
- Forced Air
- Heating Fuel
- Natural Gas
- Cooling
- Central A/C
- Roof
- Architectural Shingle
- Water
- Public
- Sewer
- Public Sewer
- Room Level
- Living Room: Main, Dining Room: Main, Kitchen: Main, Family Room: Main, Half Bath: Main, Primary Bedroom: Upper 1, Primary Bathroom: Upper 1, Full Bath: Upper 1, Bedroom 2: Upper 1, Bedroom 3: Upper 1, Den: Lower 1
- Basement
- Yes
Mortgage Calculator
Listing courtesy of Daryl Tillman Realty Group. Contact: 6109850224