8 Cemetery Rd, Fleetwood, PA 19522
- $350,000
- 3
- BD
- 3
- BA
- 1,662
- SqFt




- List Price
- $350,000
- Days on Market
- 0
- Status
- COMING SOON
- MLS#
- PABK2076486
- Bedrooms
- 3
- Bathrooms
- 3
- Full Baths
- 2
- Half Baths
- 1
- Living Area
- 1,662
- Lot Size (Acres)
- 0.33
- Style
- Victorian
- Year Built
- 1950
- County
- Berks
- School District
- Oley Valley
Property Description
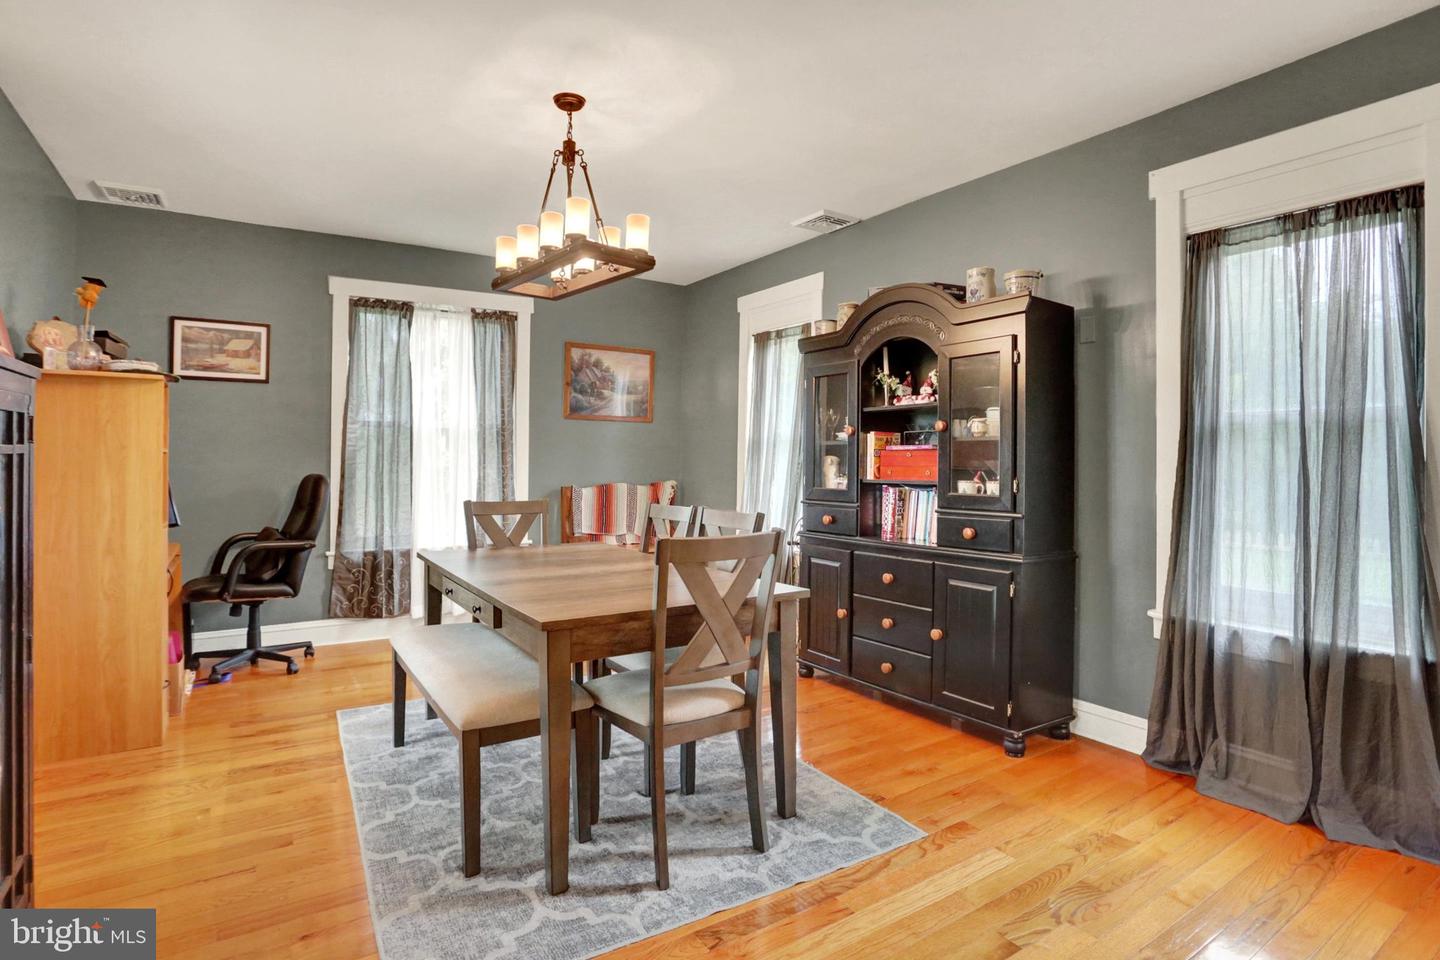
Welcome to 8 Cemetery Road in Ruscombmanor Township. This Oley Valley Schools 3 bedroom, 2.5 bath 2 story Victorian style home offers 1662 square feet of absolute move in ready living area. An inviting covered front porch welcomes you upon arrival and you'll envision yourself relaxing there while sipping a cold beverage and enjoying a good read or conversation with family and friends. Step inside to the foyer where to the left you'll find the spacious living room with hardwood floors and a pellet stove all ready for those coming winter days. Just beyond you'll find the formal dining room where you'll enjoy serving those holiday dinners while making cherished family memories. This room also features those same great hardwood floors and access to the covered side porch. Around the corner, you'll find the sure to please full cherry cabinet kitchen with contrasting black appliance package, recessed lighting and access to the one car garage. A convenient half bath completes this level. Take the stairs to the owners suite with double closets and stall shower bath. 2 additional generous sized bedrooms and a hall laundry area and full tub/shower hall bath completes the upper level. All this plus a nice .33 acre lot with partially fenced yard, hi efficiency heat pump HVAC and more make this the one to see! Don't delay and schedule your showing today!
/t.realgeeks.media/resize/300x/https://u.realgeeks.media/jeffmartinsmarket%252FJeff's_Logo_Updated.jpg)
Additional Information
- Area
- Ruscombmanor Twp (10276)
- Subdivision
- None Available
- Taxes
- $3784
- Interior Features
- Primary Bath(s)
- School District
- Oley Valley
- Fireplaces
- 1
- Fireplace Description
- Free Standing, Other
- Flooring
- Wood, Tile/Brick, Carpet
- Garage
- Yes
- Garage Spaces
- 1
- Heating
- Forced Air, Heat Pump - Electric BackUp
- Heating Fuel
- Electric
- Cooling
- Central A/C
- Roof
- Pitched, Shingle
- Utilities
- Cable TV
- Water
- Well
- Sewer
- Public Sewer
- Room Level
- Kitchen: Main, Living Room: Main, Primary Bedroom: Upper 1, Dining Room: Main, Attic: Upper 2, Bedroom 2: Upper 1, Bedroom 3: Upper 1, Foyer: Main, Laundry: Upper 1
- Basement
- Yes
Mortgage Calculator
Listing courtesy of RE/MAX Of Reading. Contact: (610) 670-2770