36 Hunter Liggett Dr, Shoemakersville, PA 19555
- $459,000
- 4
- BD
- 2
- BA
- 2,400
- SqFt




- List Price
- $459,000
- Days on Market
- 0
- Status
- ACTIVE
- MLS#
- PABK2076030
- Bedrooms
- 4
- Bathrooms
- 2
- Full Baths
- 2
- Living Area
- 2,400
- Lot Size (Acres)
- 2.18
- Style
- Bi-level
- Year Built
- 1984
- County
- Berks
- School District
- Hamburg Area
Property Description
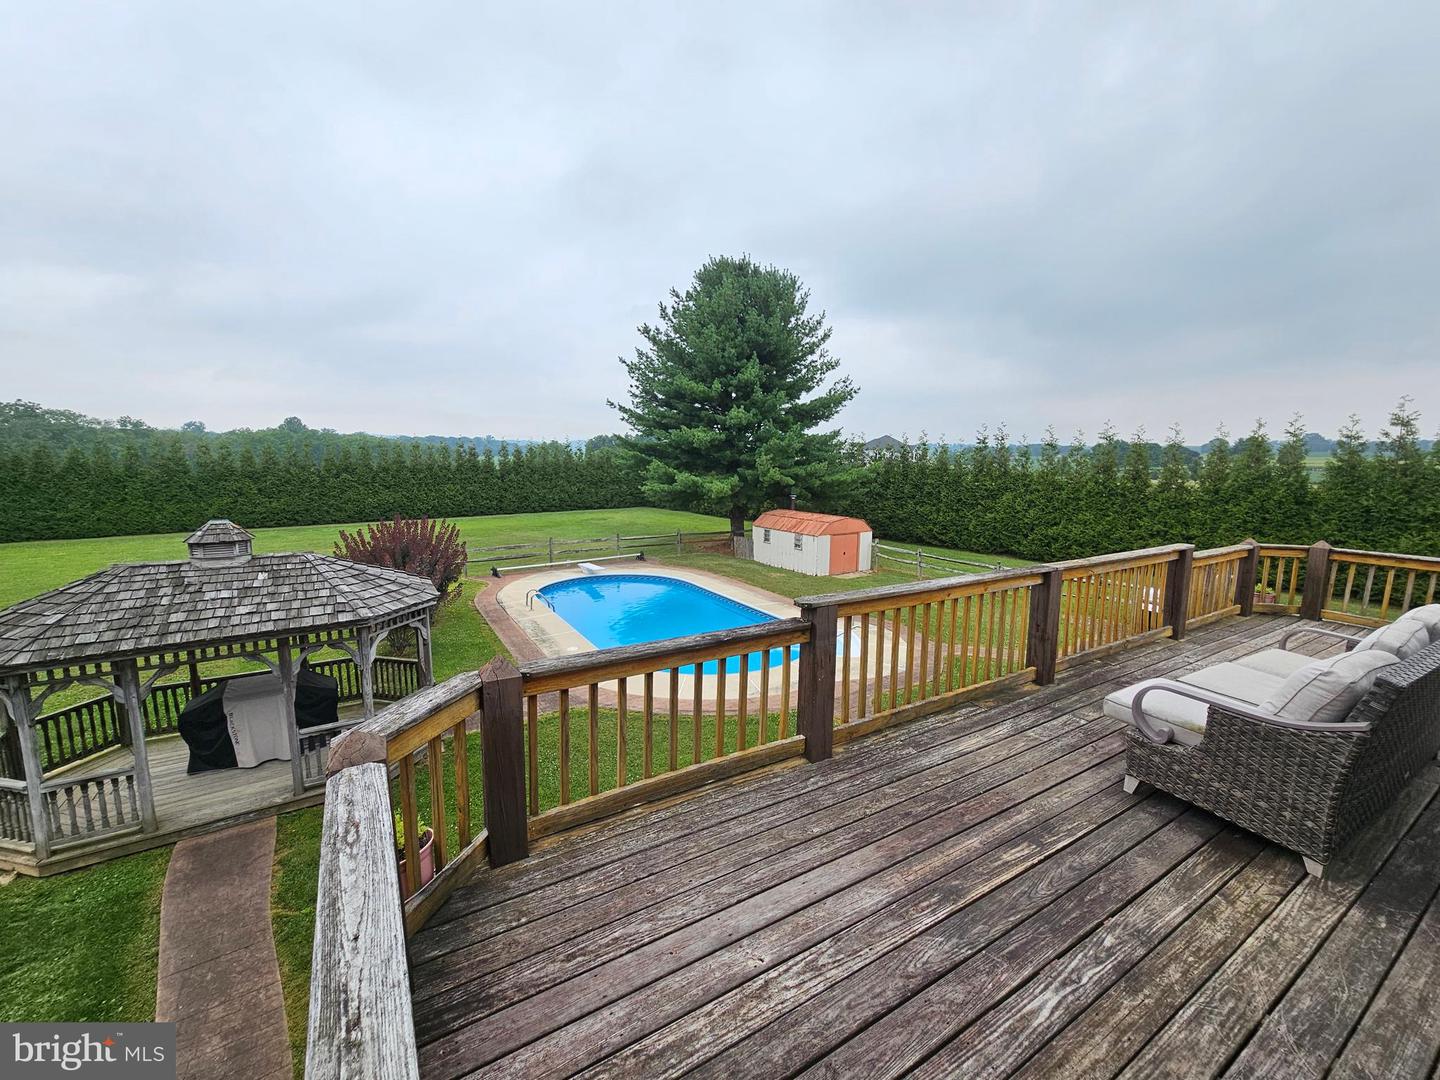
New to market! Check out the unique new listing at 36 Hunter Liggett Drive! This property features two separate homes on over 2 acres of stunning countryside. The main house is a bi level with four bedrooms and two bathrooms, showcasing a charming natural wood kitchen complete with a peninsula, stainless steel appliances, recessed lighting, and ceramic tile floors. The dining room is a highlighted by a sliding glass door that opens to a wrap-around elevated deck, along with a large picture window that offers a beautiful natural view and includes, built-in bench seating & corner storage cabinets. The living room is inviting, featuring a spacious bow window and laminate plank flooring. Also on the main level, you'll also find three bedrooms and a full bathroom. The ground level offers a game room with a built-in bar, a cozy wood stove with brick hearth, and more sliding glass doors leading to the rear patio. This level also includes a large family room, an additional bedroom, a laundry room, and another full bathroom. The second home is an open concept 1.5-story dwelling, consisting of 1400 square feet, with two bedrooms and one and a half baths, complete with an attached two-car garage. Its large oak kitchen flows into the dining and living areas, featuring two sliding glass doors that lead to front and back of the home. Upstairs, there are two bedrooms, a full bath with a newly remodeled shower, and a laundry hookup in the hallway. The outdoor space is perfect for entertaining, featuring an inground pool, a gazebo for shade on those hot summer days, and a pool equipment shed. The yard is flat and private, bordered by the neighboring homes mature arborvitae, making it an ideal setting for extended family living, in-laws home, or rental opportunities. Recent mechanical updates include, Main home: central air replaced in 2021, roof 2019, Second home : Anderson window and doors replaced in 2022, new fire escape 2023. Don’t miss out on the chance to explore all the possibilities this property has to offer!
/t.realgeeks.media/resize/300x/https://u.realgeeks.media/jeffmartinsmarket%252FJeff's_Logo_Updated.jpg)
Additional Information
- Area
- Perry Twp (10270)
- Subdivision
- None Available
- Taxes
- $8042
- School District
- Hamburg Area
- Flooring
- Carpet, Ceramic Tile, Laminate Plank, Vinyl
- Garage
- Yes
- Garage Spaces
- 2
- Exterior Features
- Extensive Hardscape, Exterior Lighting, Fire Escape, Outbuilding(s)
- Pool Description
- In Ground, Vinyl
- View
- Garden/Lawn
- Heating
- Baseboard - Electric, Pellet Stove, Radiant, Wood Burn Stove
- Heating Fuel
- Electric, Pellets, Wood
- Cooling
- Central A/C, Window Unit(s)
- Roof
- Shingle, Architectural Shingle, Rubber
- Utilities
- Cable TV, Phone, Propane
- Water
- Well
- Sewer
- Public Sewer
- Room Level
- Foyer: Main, Kitchen: Main, Dining Room: Main, Bedroom 4: Lower 1, Living Room: Main, Bedroom 1: Main, Bedroom 2: Main, Bedroom 3: Main, Laundry: Lower 1, Recreation Room: Lower 1, Game Room: Lower 1
Mortgage Calculator
Listing courtesy of RE/MAX Of Reading. Contact: (610) 670-2770