217 Springmont Dr, Wyomissing, PA 19610
- $369,900
- 3
- BD
- 3
- BA
- 1,904
- SqFt






- List Price
- $369,900
- Days on Market
- 0
- Status
- COMING SOON
- MLS#
- PABK2075928
- Bedrooms
- 3
- Bathrooms
- 3
- Full Baths
- 2
- Half Baths
- 1
- Living Area
- 1,904
- Lot Size (Acres)
- 0.05
- Style
- Traditional
- Year Built
- 2008
- County
- Berks
- School District
- Wilson
Property Description
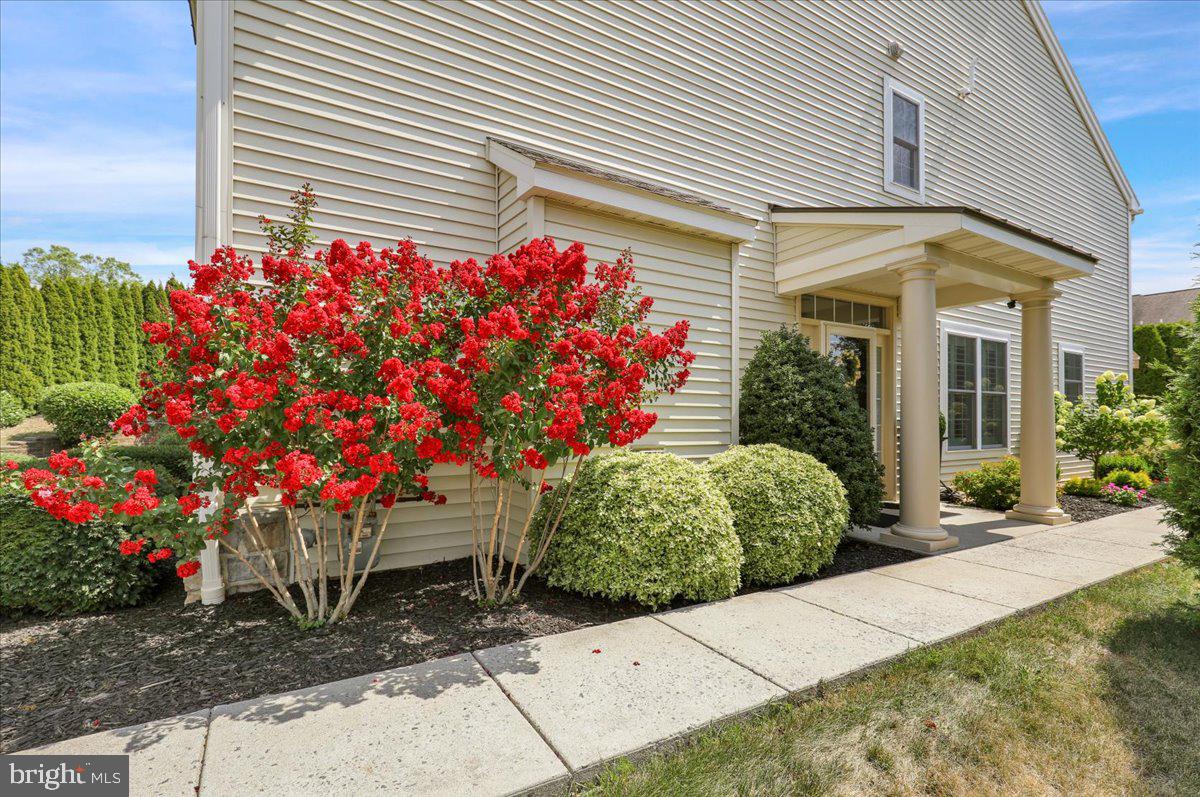
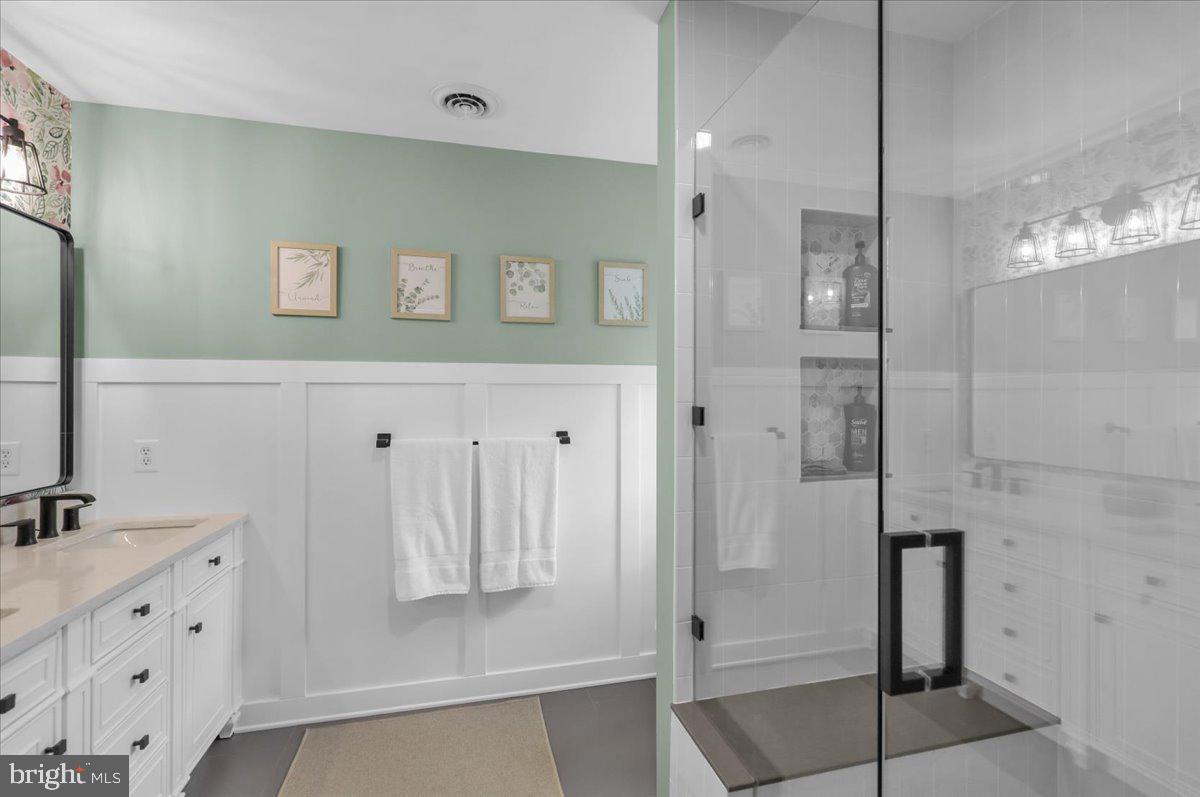
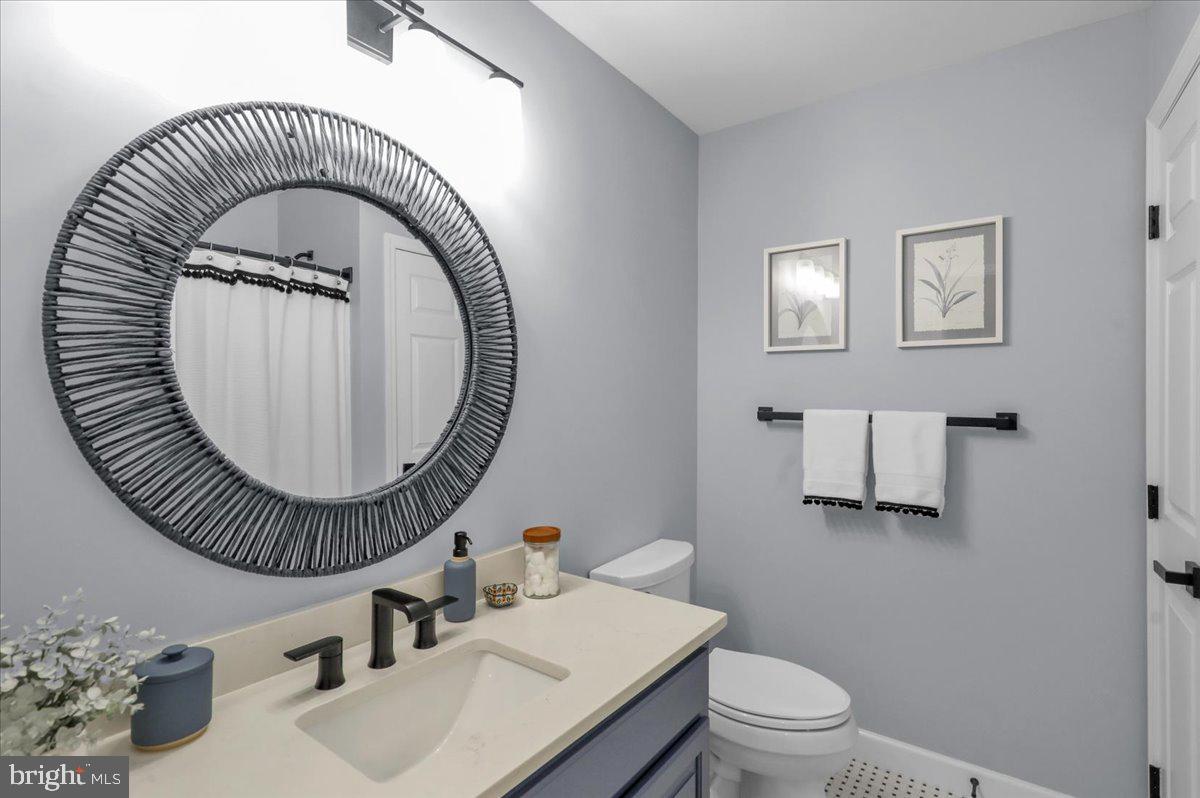
This home is a true showstopper, offering stylish upgrades and exceptional attention to detail throughout! The beautifully updated kitchen features a GE Profile stainless steel refrigerator, stainless steel appliances, gleaming granite countertops, a center island and a five-burner gas stove. Board-and-batten walls add timeless character, while the kitchen flows seamlessly to a paver patio complete w/a new retractable awning-perfect for relaxing or entertaining outdoors. Throughout the home, you'll find custom plantation shutters that add elegance and charm. The spacious family room is warm and inviting w/a gas fireplace accented by beautiful tile surround. Additional conveniences include a 2nd fl. laundry room w/cabinetry, an attached garage w/electric opener and extra storage. Upstairs the oversized master suite offers a walk-in closet and an absolutely stunning, newly renovated spa-like bathroom. Two additional bedrooms are complemented by a completely remodeled hall bathroom, making this home as functional as it is beautiful!! Every detail has been thoughtfully updated, making this move-in-ready home one you won't want to miss.
/t.realgeeks.media/resize/300x/https://u.realgeeks.media/jeffmartinsmarket%252FJeff's_Logo_Updated.jpg)
Additional Information
- Area
- Spring Twp (10280)
- Subdivision
- Rosemont
- Taxes
- $7492
- HOA Fee
- $230
- HOA Frequency
- Monthly
- Interior Features
- Bathroom - Stall Shower, Bathroom - Walk-In Shower, Carpet, Crown Moldings, Recessed Lighting, Formal/Separate Dining Room, Family Room Off Kitchen
- School District
- Wilson
- Fireplaces
- 1
- Fireplace Description
- Gas/Propane
- Flooring
- Ceramic Tile, Partially Carpeted, Luxury Vinyl Plank
- Garage
- Yes
- Garage Spaces
- 1
- Exterior Features
- Exterior Lighting, Sidewalks
- Heating
- Forced Air
- Heating Fuel
- Natural Gas
- Cooling
- Central A/C
- Roof
- Architectural Shingle
- Utilities
- Cable TV
- Water
- Public
- Sewer
- Public Sewer
- Room Level
- Primary Bedroom: Upper 1, Dining Room: Main, Kitchen: Main, Family Room: Main, Bedroom 3: Upper 1, Bedroom 2: Upper 1
Mortgage Calculator
Listing courtesy of Keller Williams Platinum Realty - Wyomissing. Contact: 6108981441