6145 Pond View Dr, Birdsboro, PA 19508
- $319,900
- 3
- BD
- 3
- BA
- 1,768
- SqFt




- List Price
- $319,900
- Days on Market
- 0
- Status
- COMING SOON
- MLS#
- PABK2074406
- Bedrooms
- 3
- Bathrooms
- 3
- Full Baths
- 2
- Half Baths
- 1
- Living Area
- 1,768
- Lot Size (Acres)
- 0.18
- Style
- Traditional
- Year Built
- 1997
- County
- Berks
- School District
- Exeter Township
Property Description
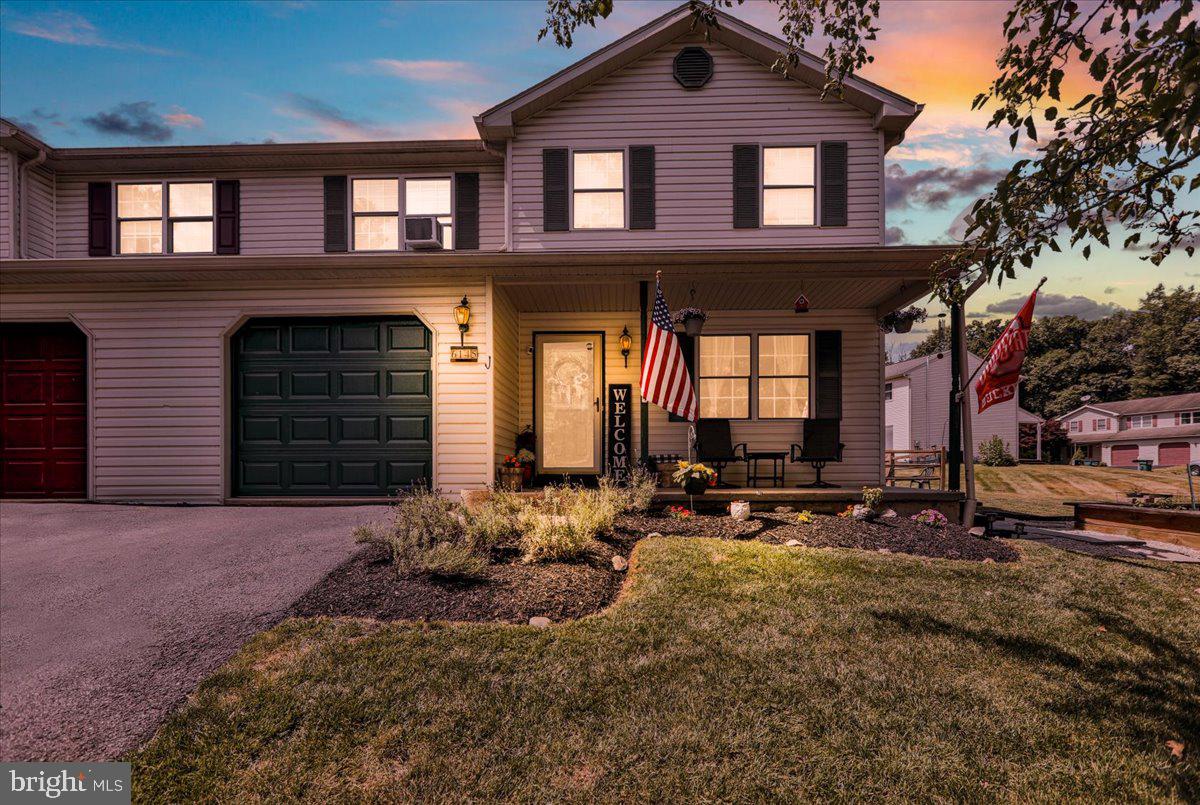
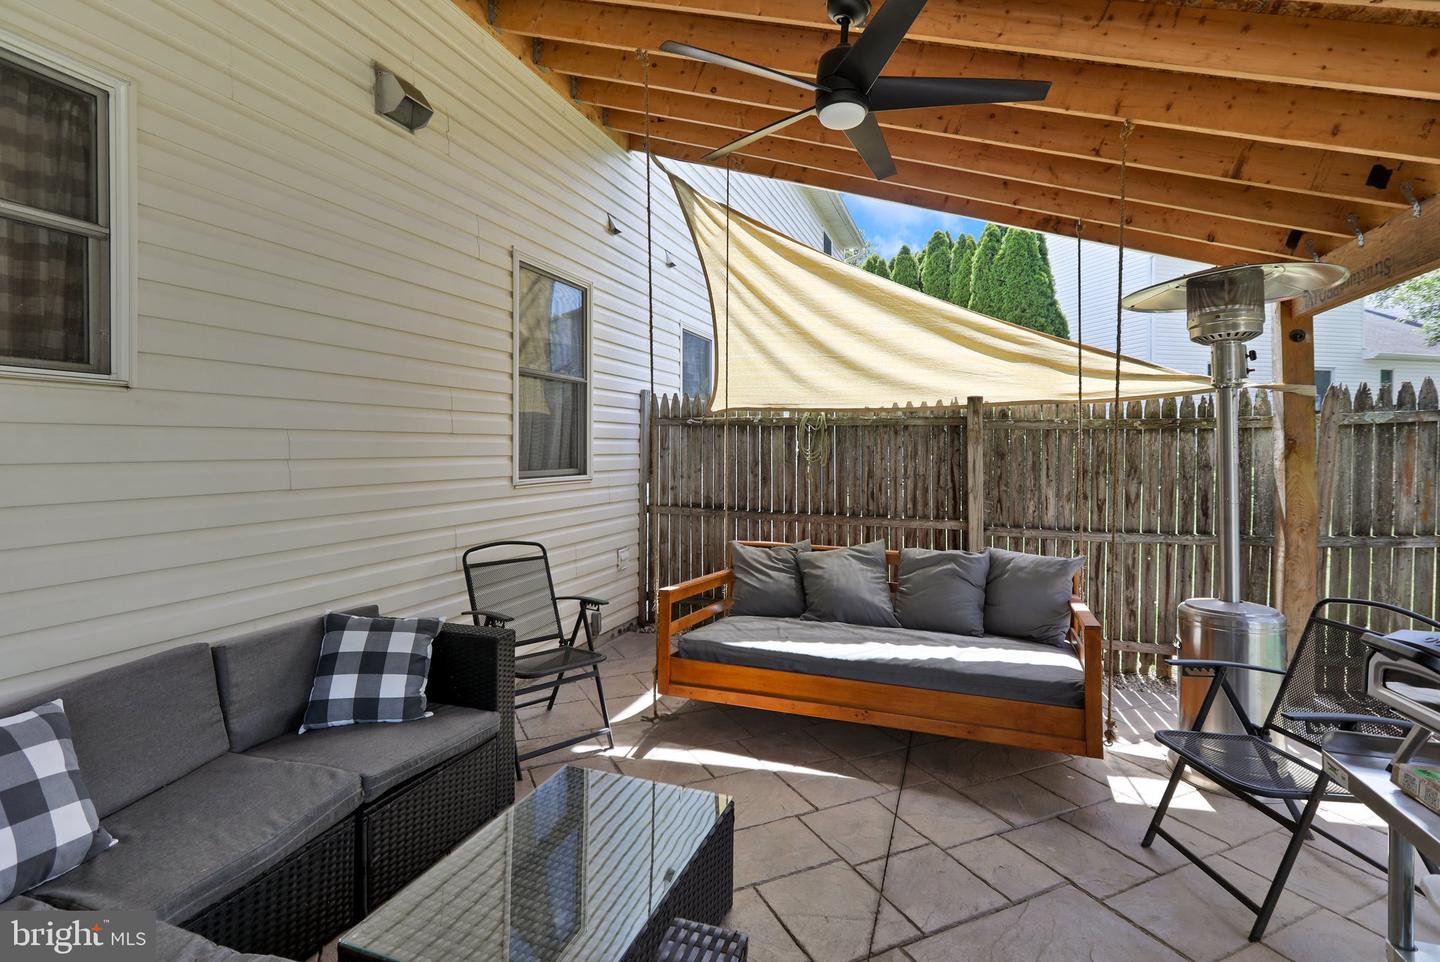
Welcome to 6145 Pond View Drive in Birdsboro, a spacious twin home in the Exeter Township School District offering a versatile layout, multiple indoor and outdoor living spaces, and plenty of opportunity to make it your own. The main level features a bright living room with LVP flooring, a comfortable dining area, and a functional kitchen with ample cabinet and counter space. A first-floor powder room and convenient laundry area make everyday living easy. Upstairs, the primary bedroom includes a private ensuite bathroom, while the additional bedrooms share a second full bathroom. The finished lower level expands the home’s living space and features a built-in bar, perfect for entertaining, game days, a media room, home gym, office, or playroom. Outside, enjoy a covered front porch, a covered rear patio with stamped concrete, a fenced yard, mature shade, garden areas, and a fire-pit space ready for relaxing evenings. An attached garage and driveway provide convenient off-street parking. With generous living space, great outdoor features, and a desirable Exeter Schools location, 6145 Pond View Drive is ready for its next owner to add their personal touch and make it feel like home.
/t.realgeeks.media/resize/300x/https://u.realgeeks.media/jeffmartinsmarket%252FJeff's_Logo_Updated.jpg)
Additional Information
- Area
- Exeter Twp (10243)
- Subdivision
- Long Pond
- Taxes
- $5338
- Interior Features
- Primary Bath(s), Kitchen - Eat-In
- School District
- Exeter Township
- Flooring
- Fully Carpeted, Tile/Brick
- Garage
- Yes
- Garage Spaces
- 1
- Exterior Features
- Sidewalks, Street Lights
- Heating
- Forced Air
- Heating Fuel
- Natural Gas
- Cooling
- Central A/C
- Roof
- Pitched
- Water
- Public
- Sewer
- Public Sewer
- Room Level
- Primary Bedroom: Upper 1, Bedroom 2: Upper 1, Kitchen: Main, Dining Room: Main, Living Room: Main, Primary Bedroom: Unspecified, Bedroom 1: Upper 1
- Basement
- Yes
Mortgage Calculator
Listing courtesy of Keller Williams Realty Group. Contact: 6107925900